Villa Roucas
Book
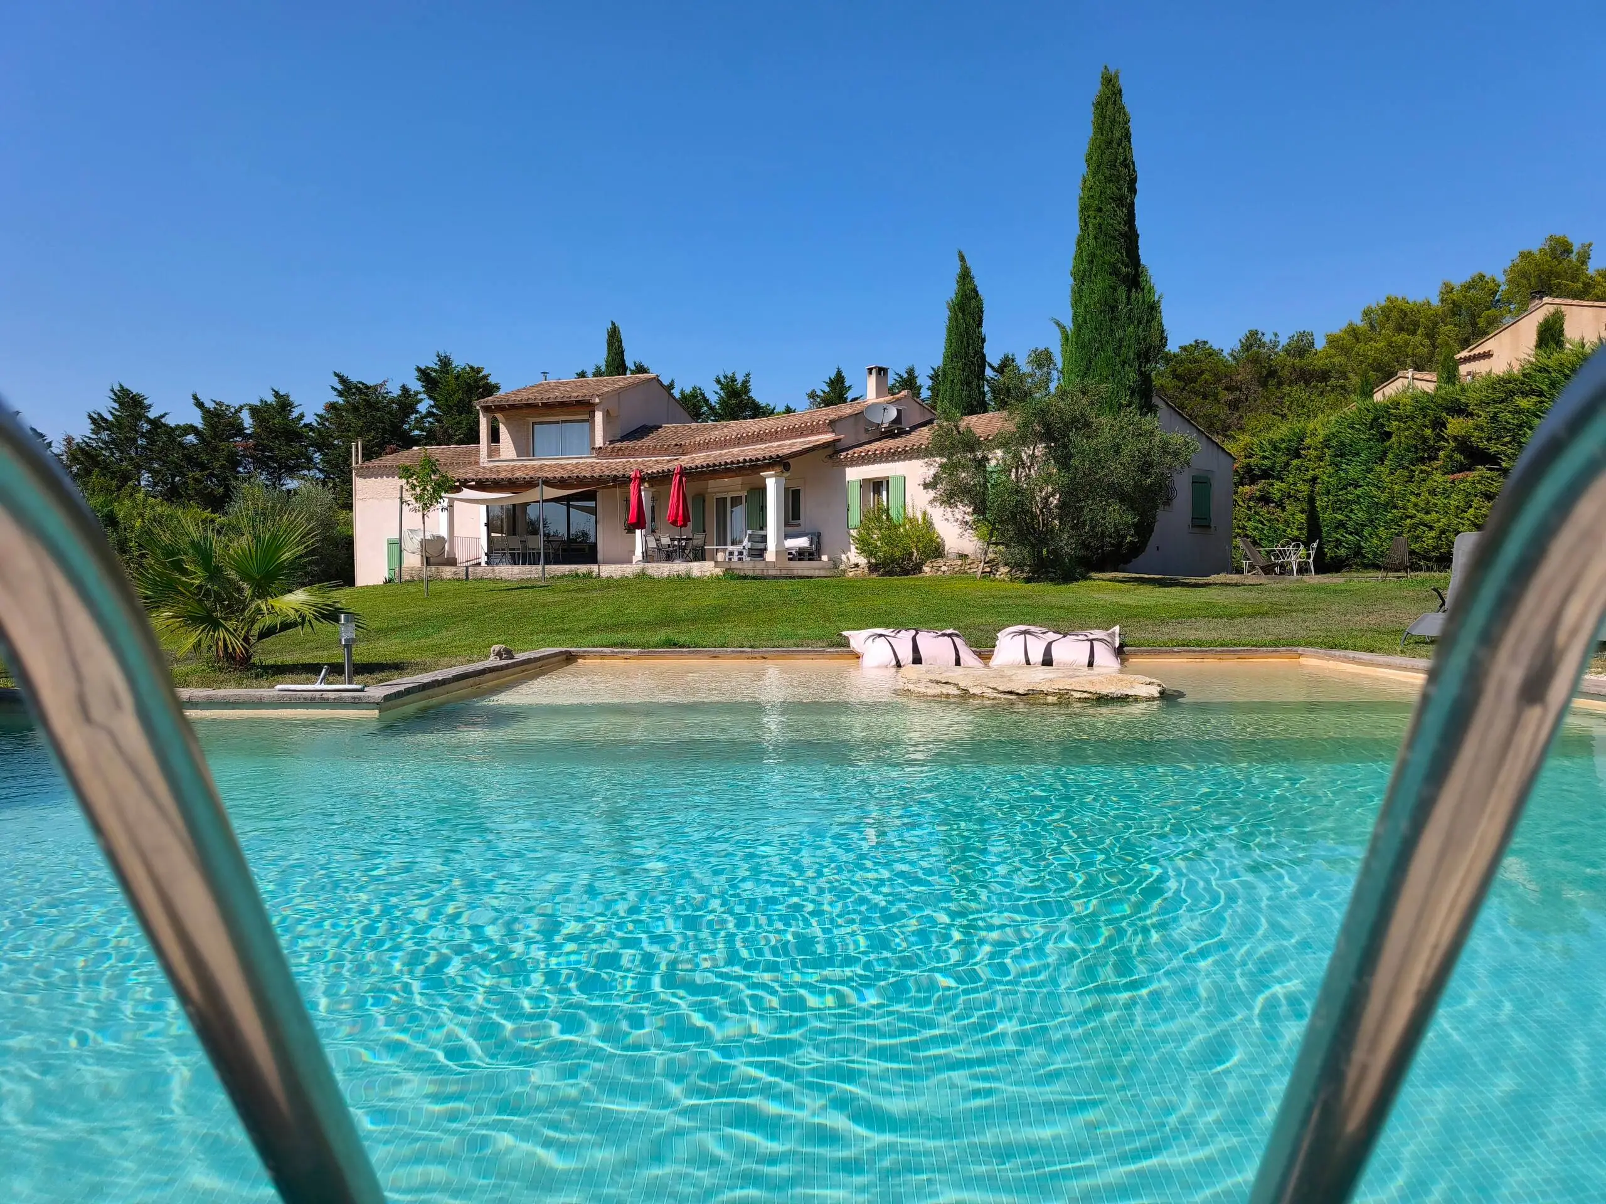
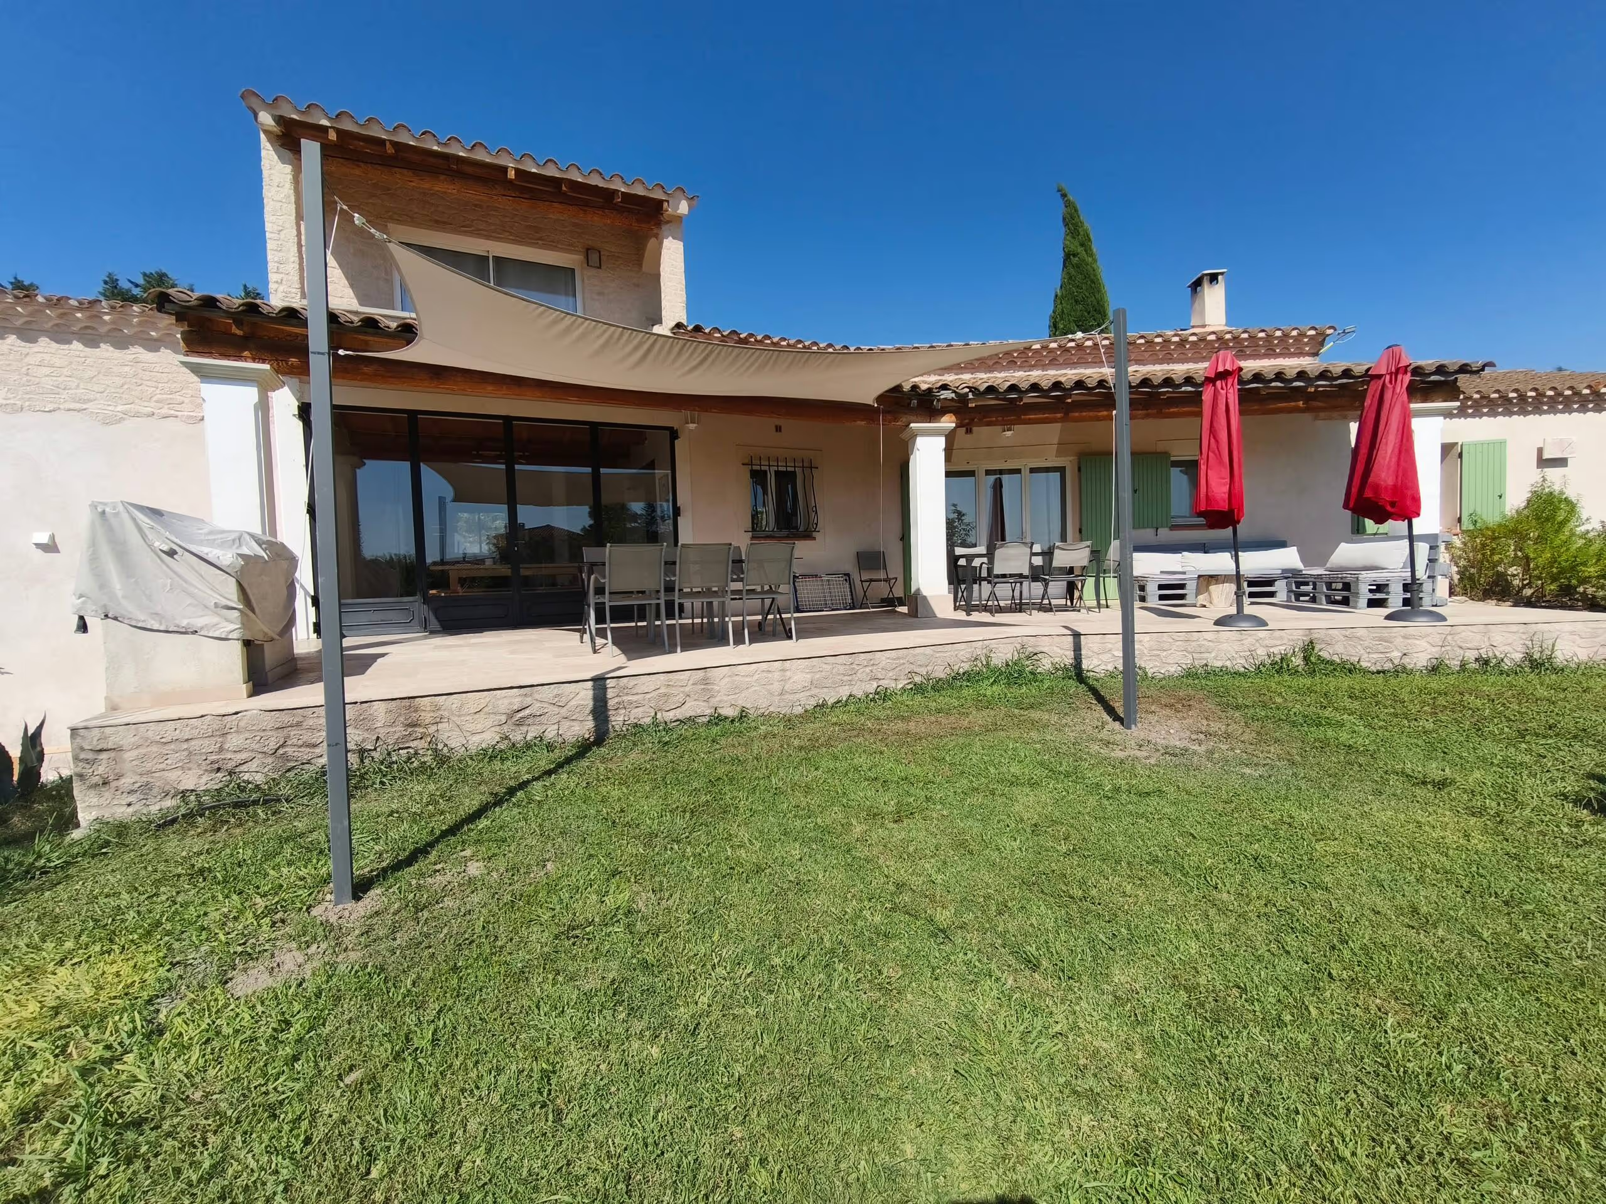
Villa Roucas and its covered terrace seen from the garden

Gallery

The villa in pictures

45 photos of the house, the garden and the pool.

The pool & garden
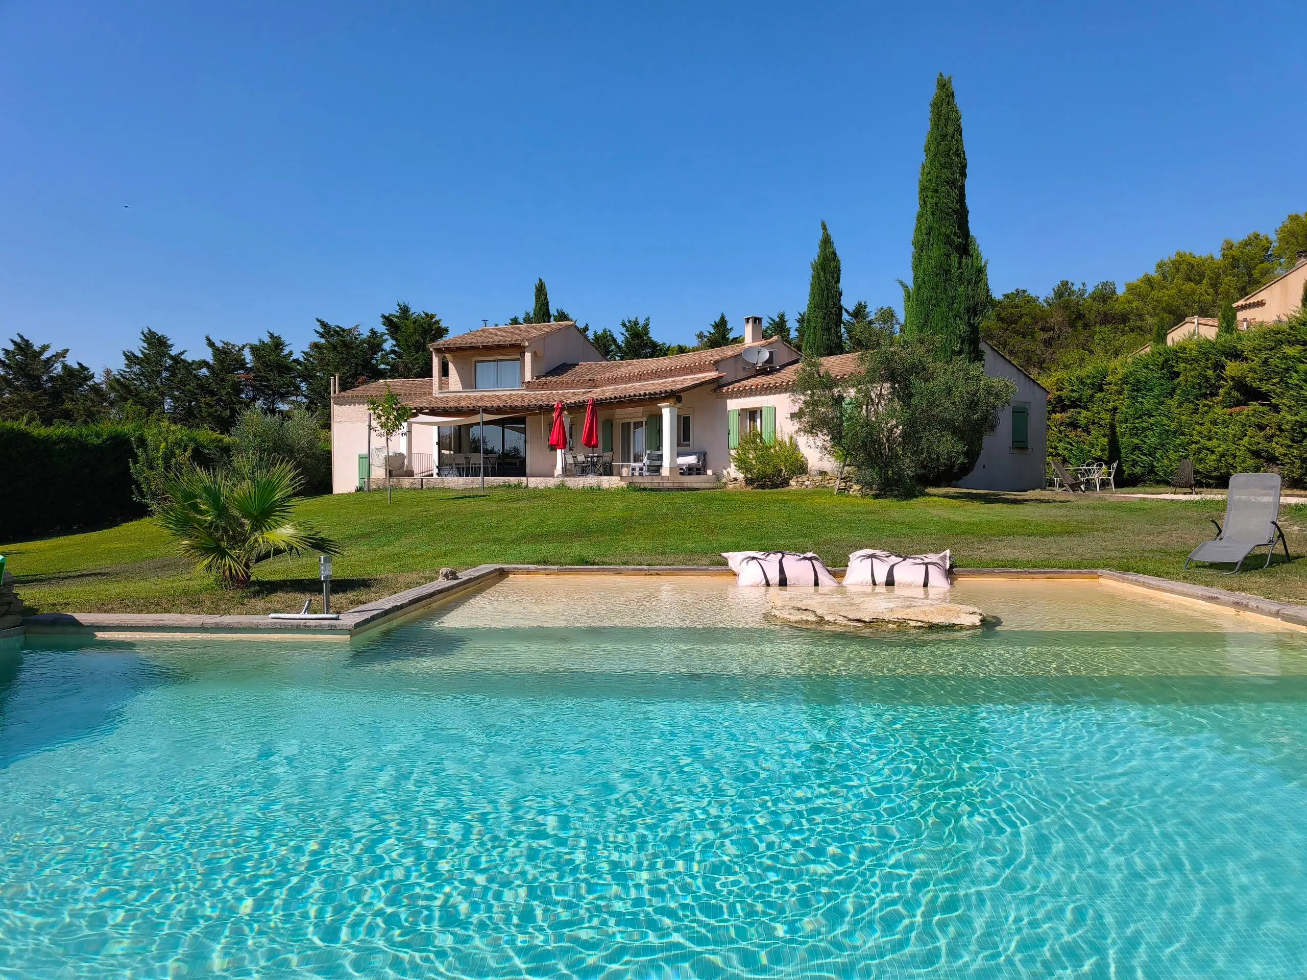
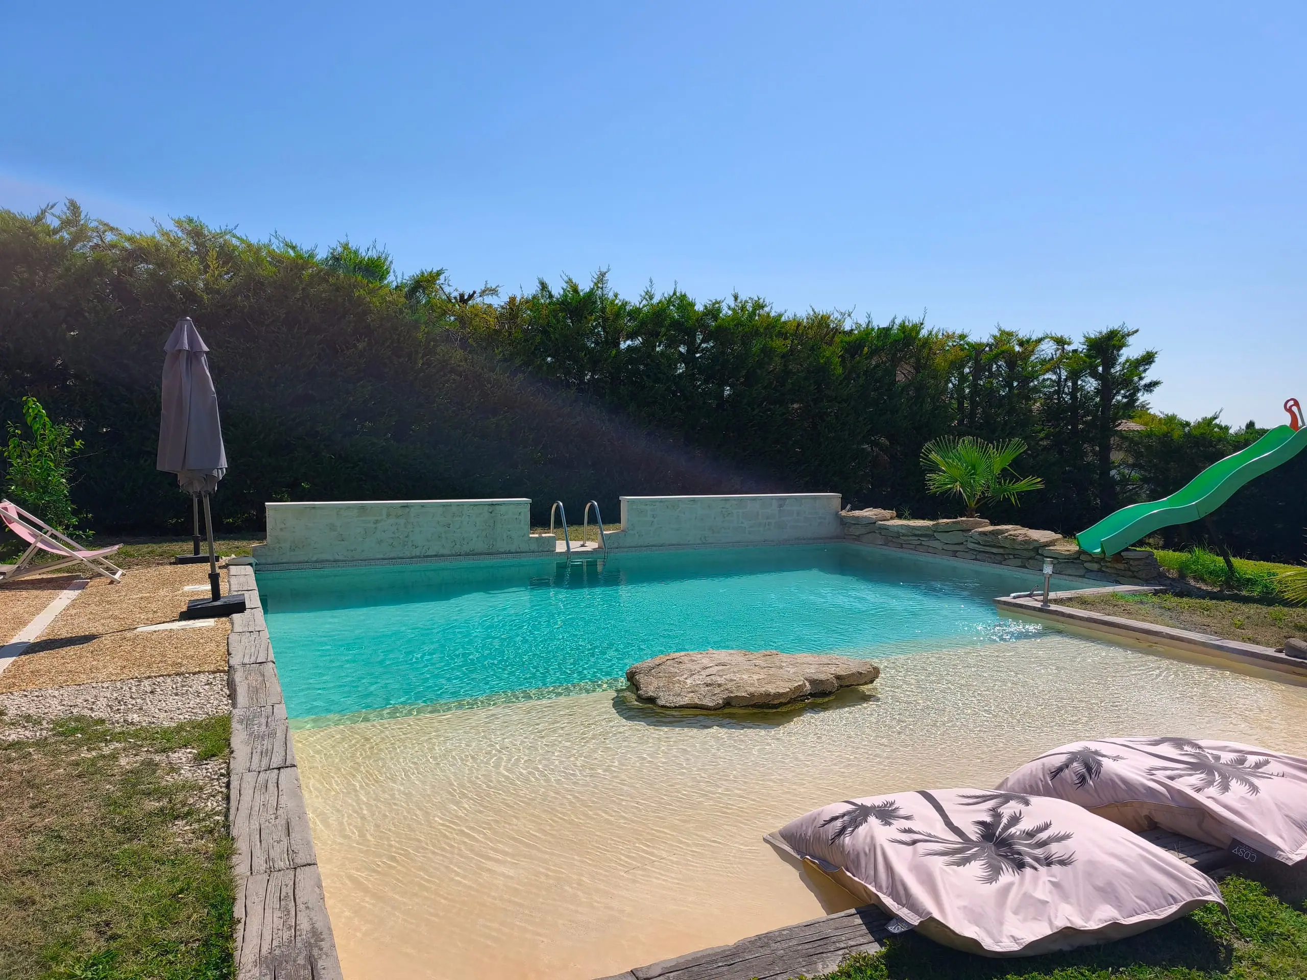
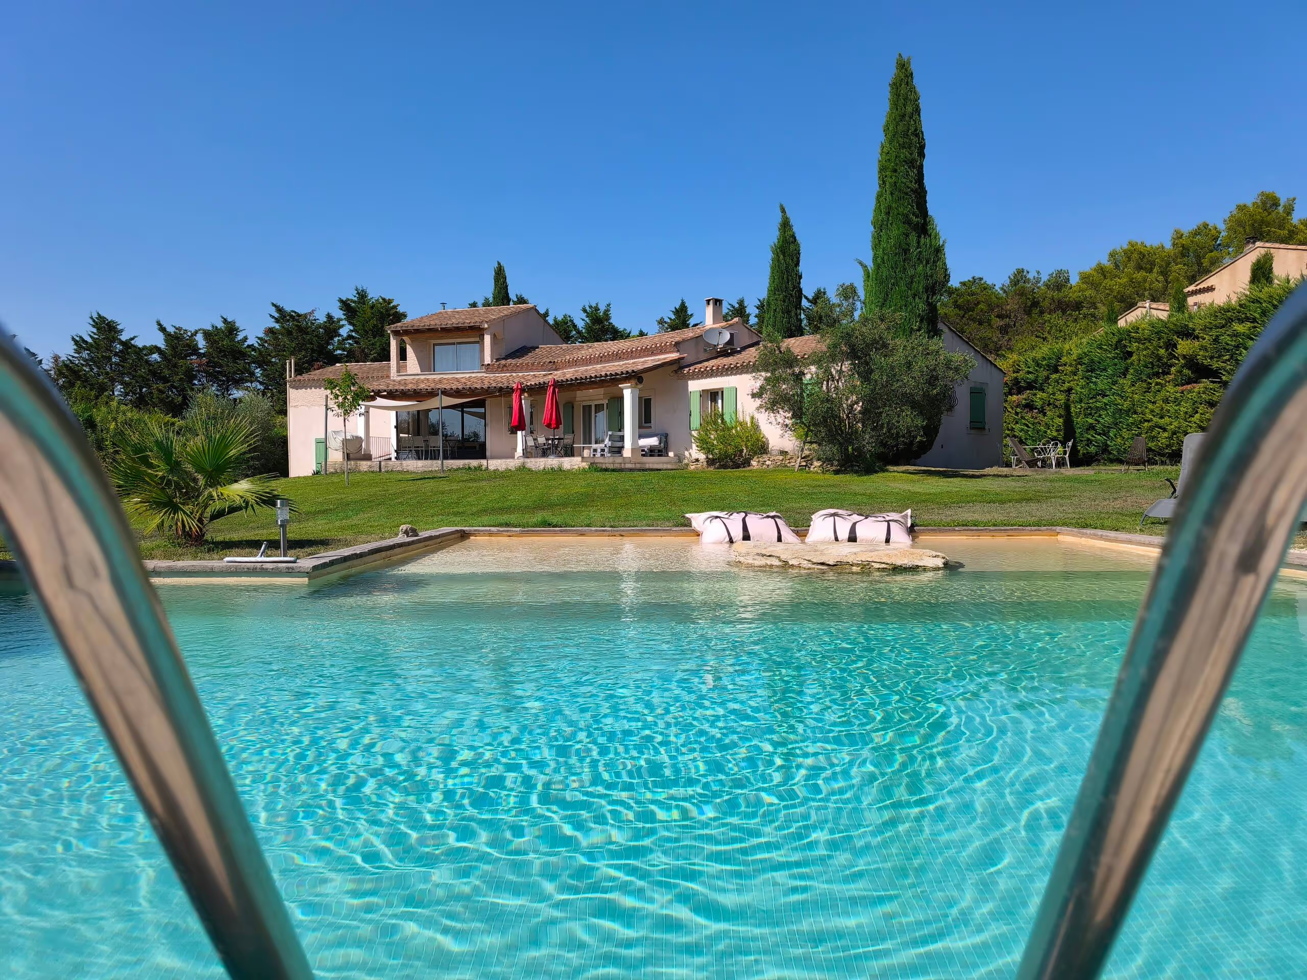
  • The pool at Villa Roucas and the house framed by cypress trees
  • The shallow entry of the pool and its central rock
  • The Provençal house seen from the poolside
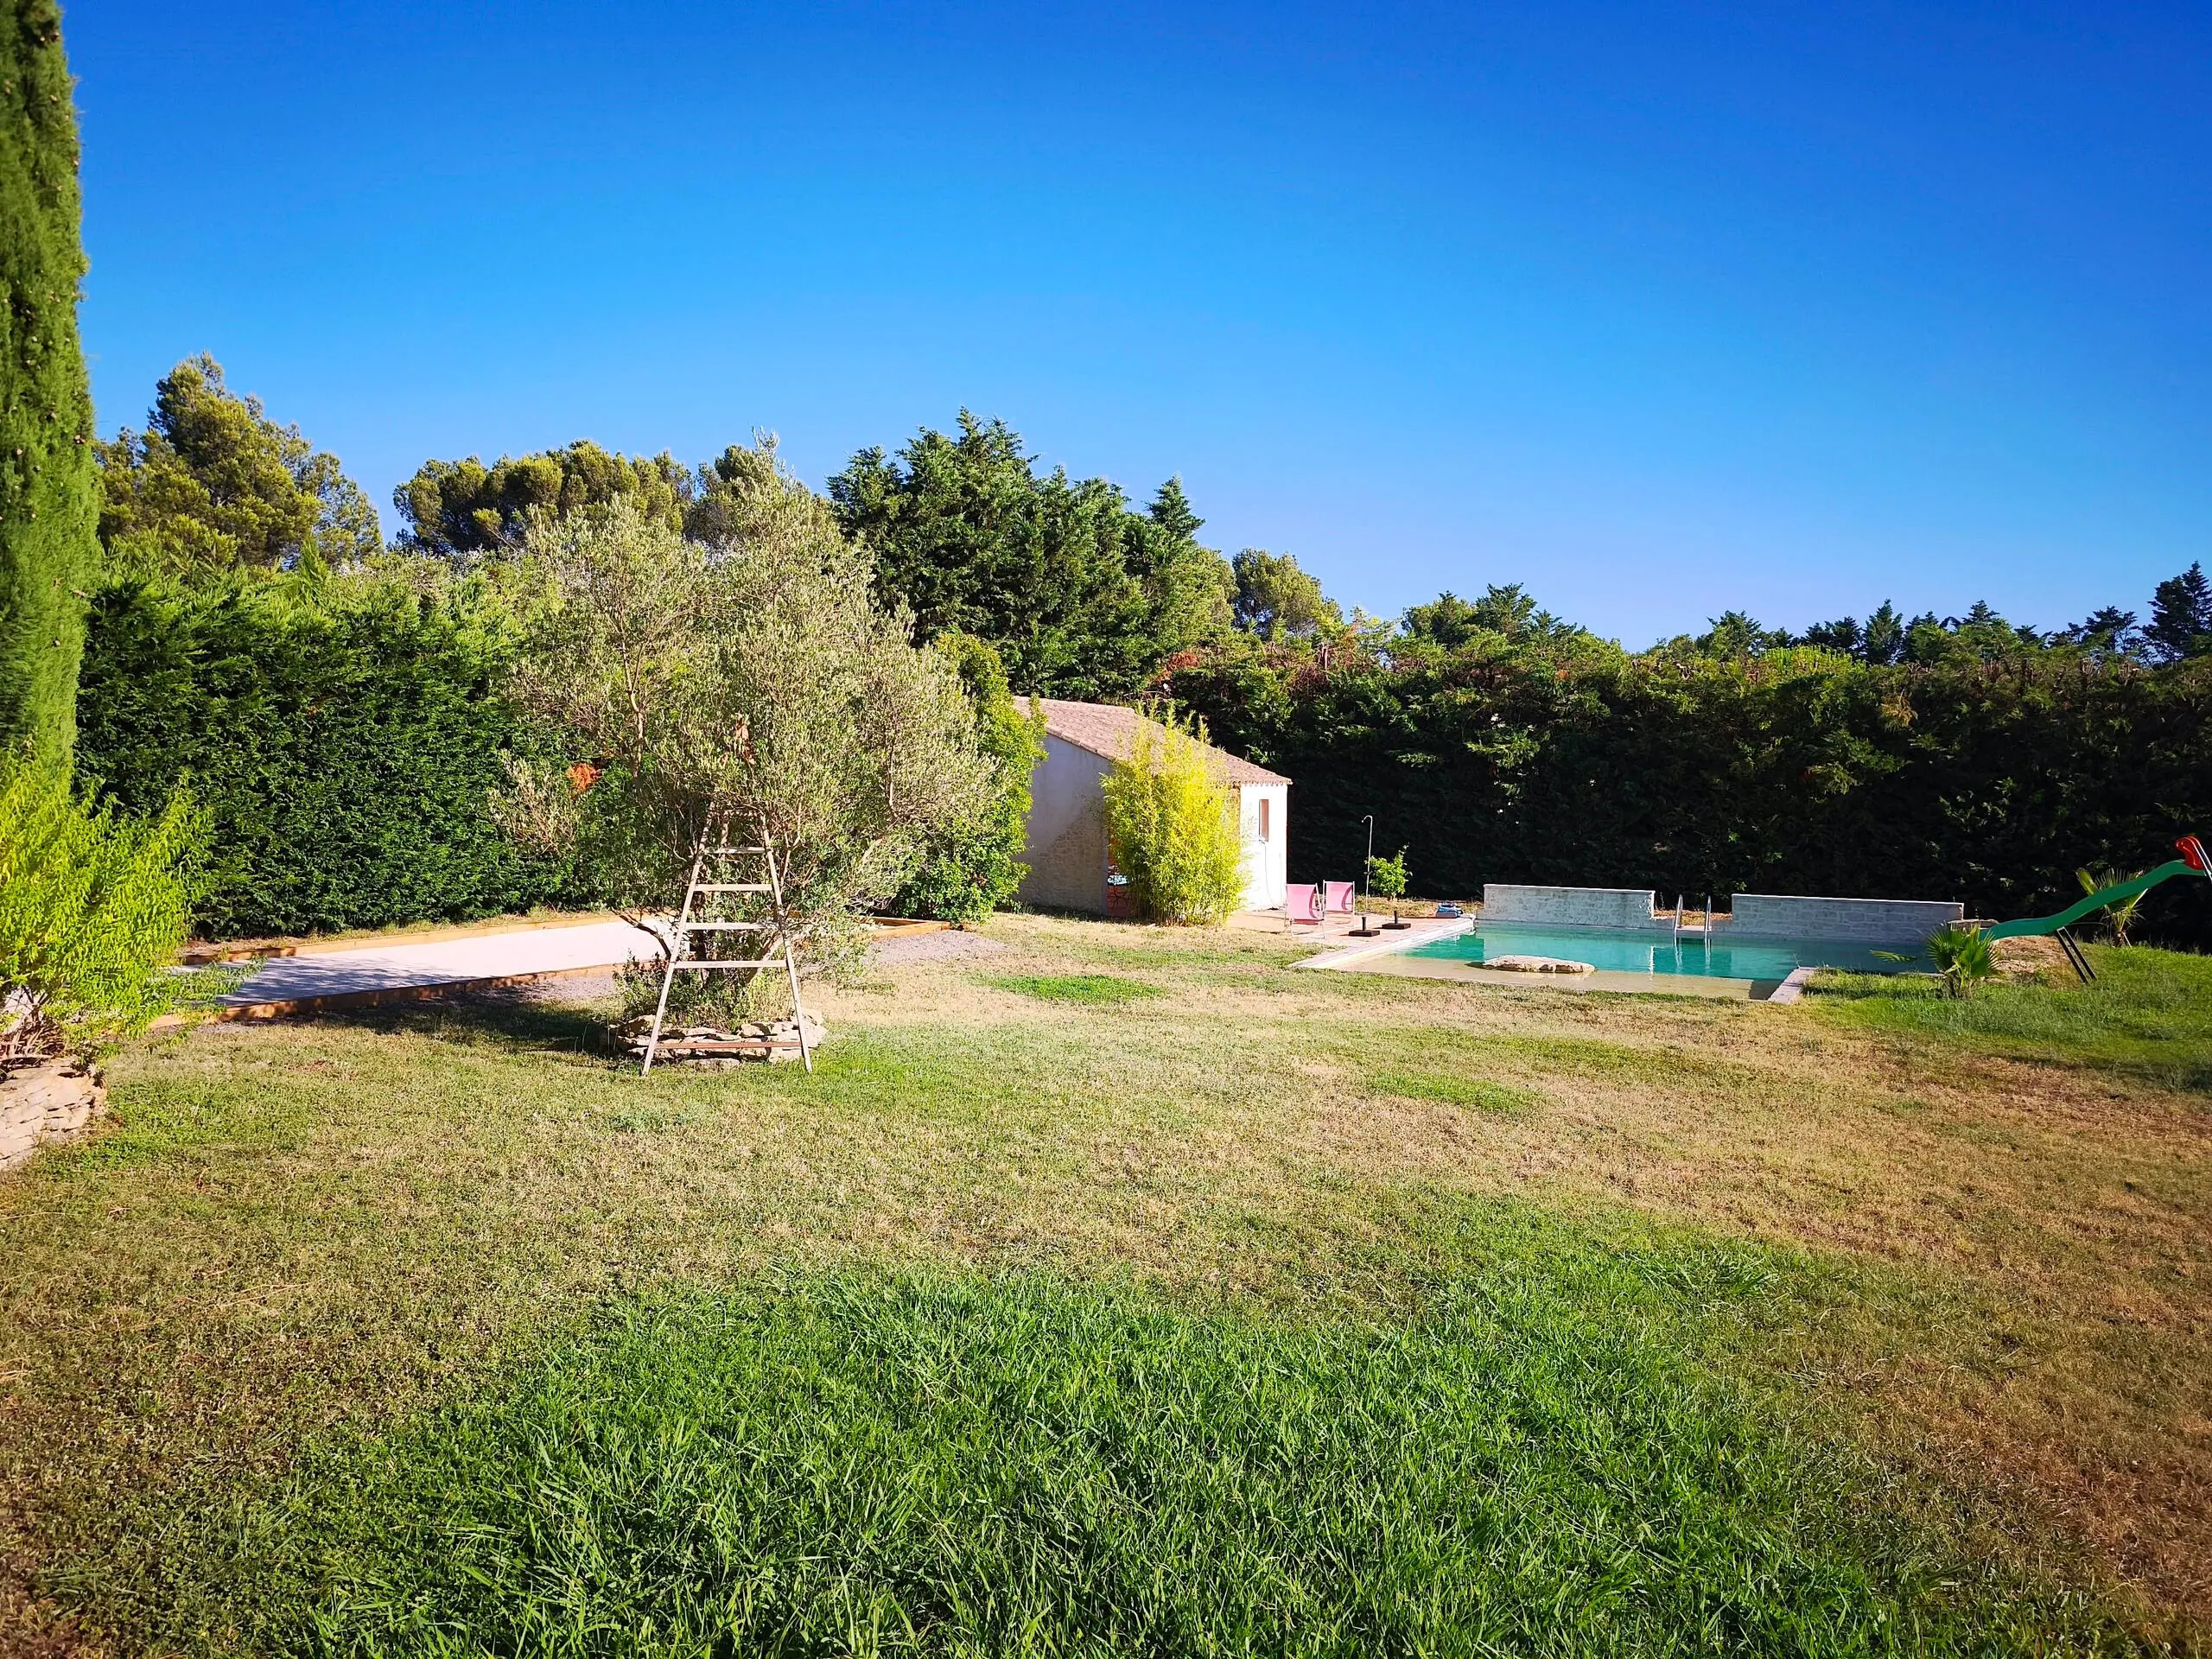
  • The lawn, its olive tree and the pool beyond
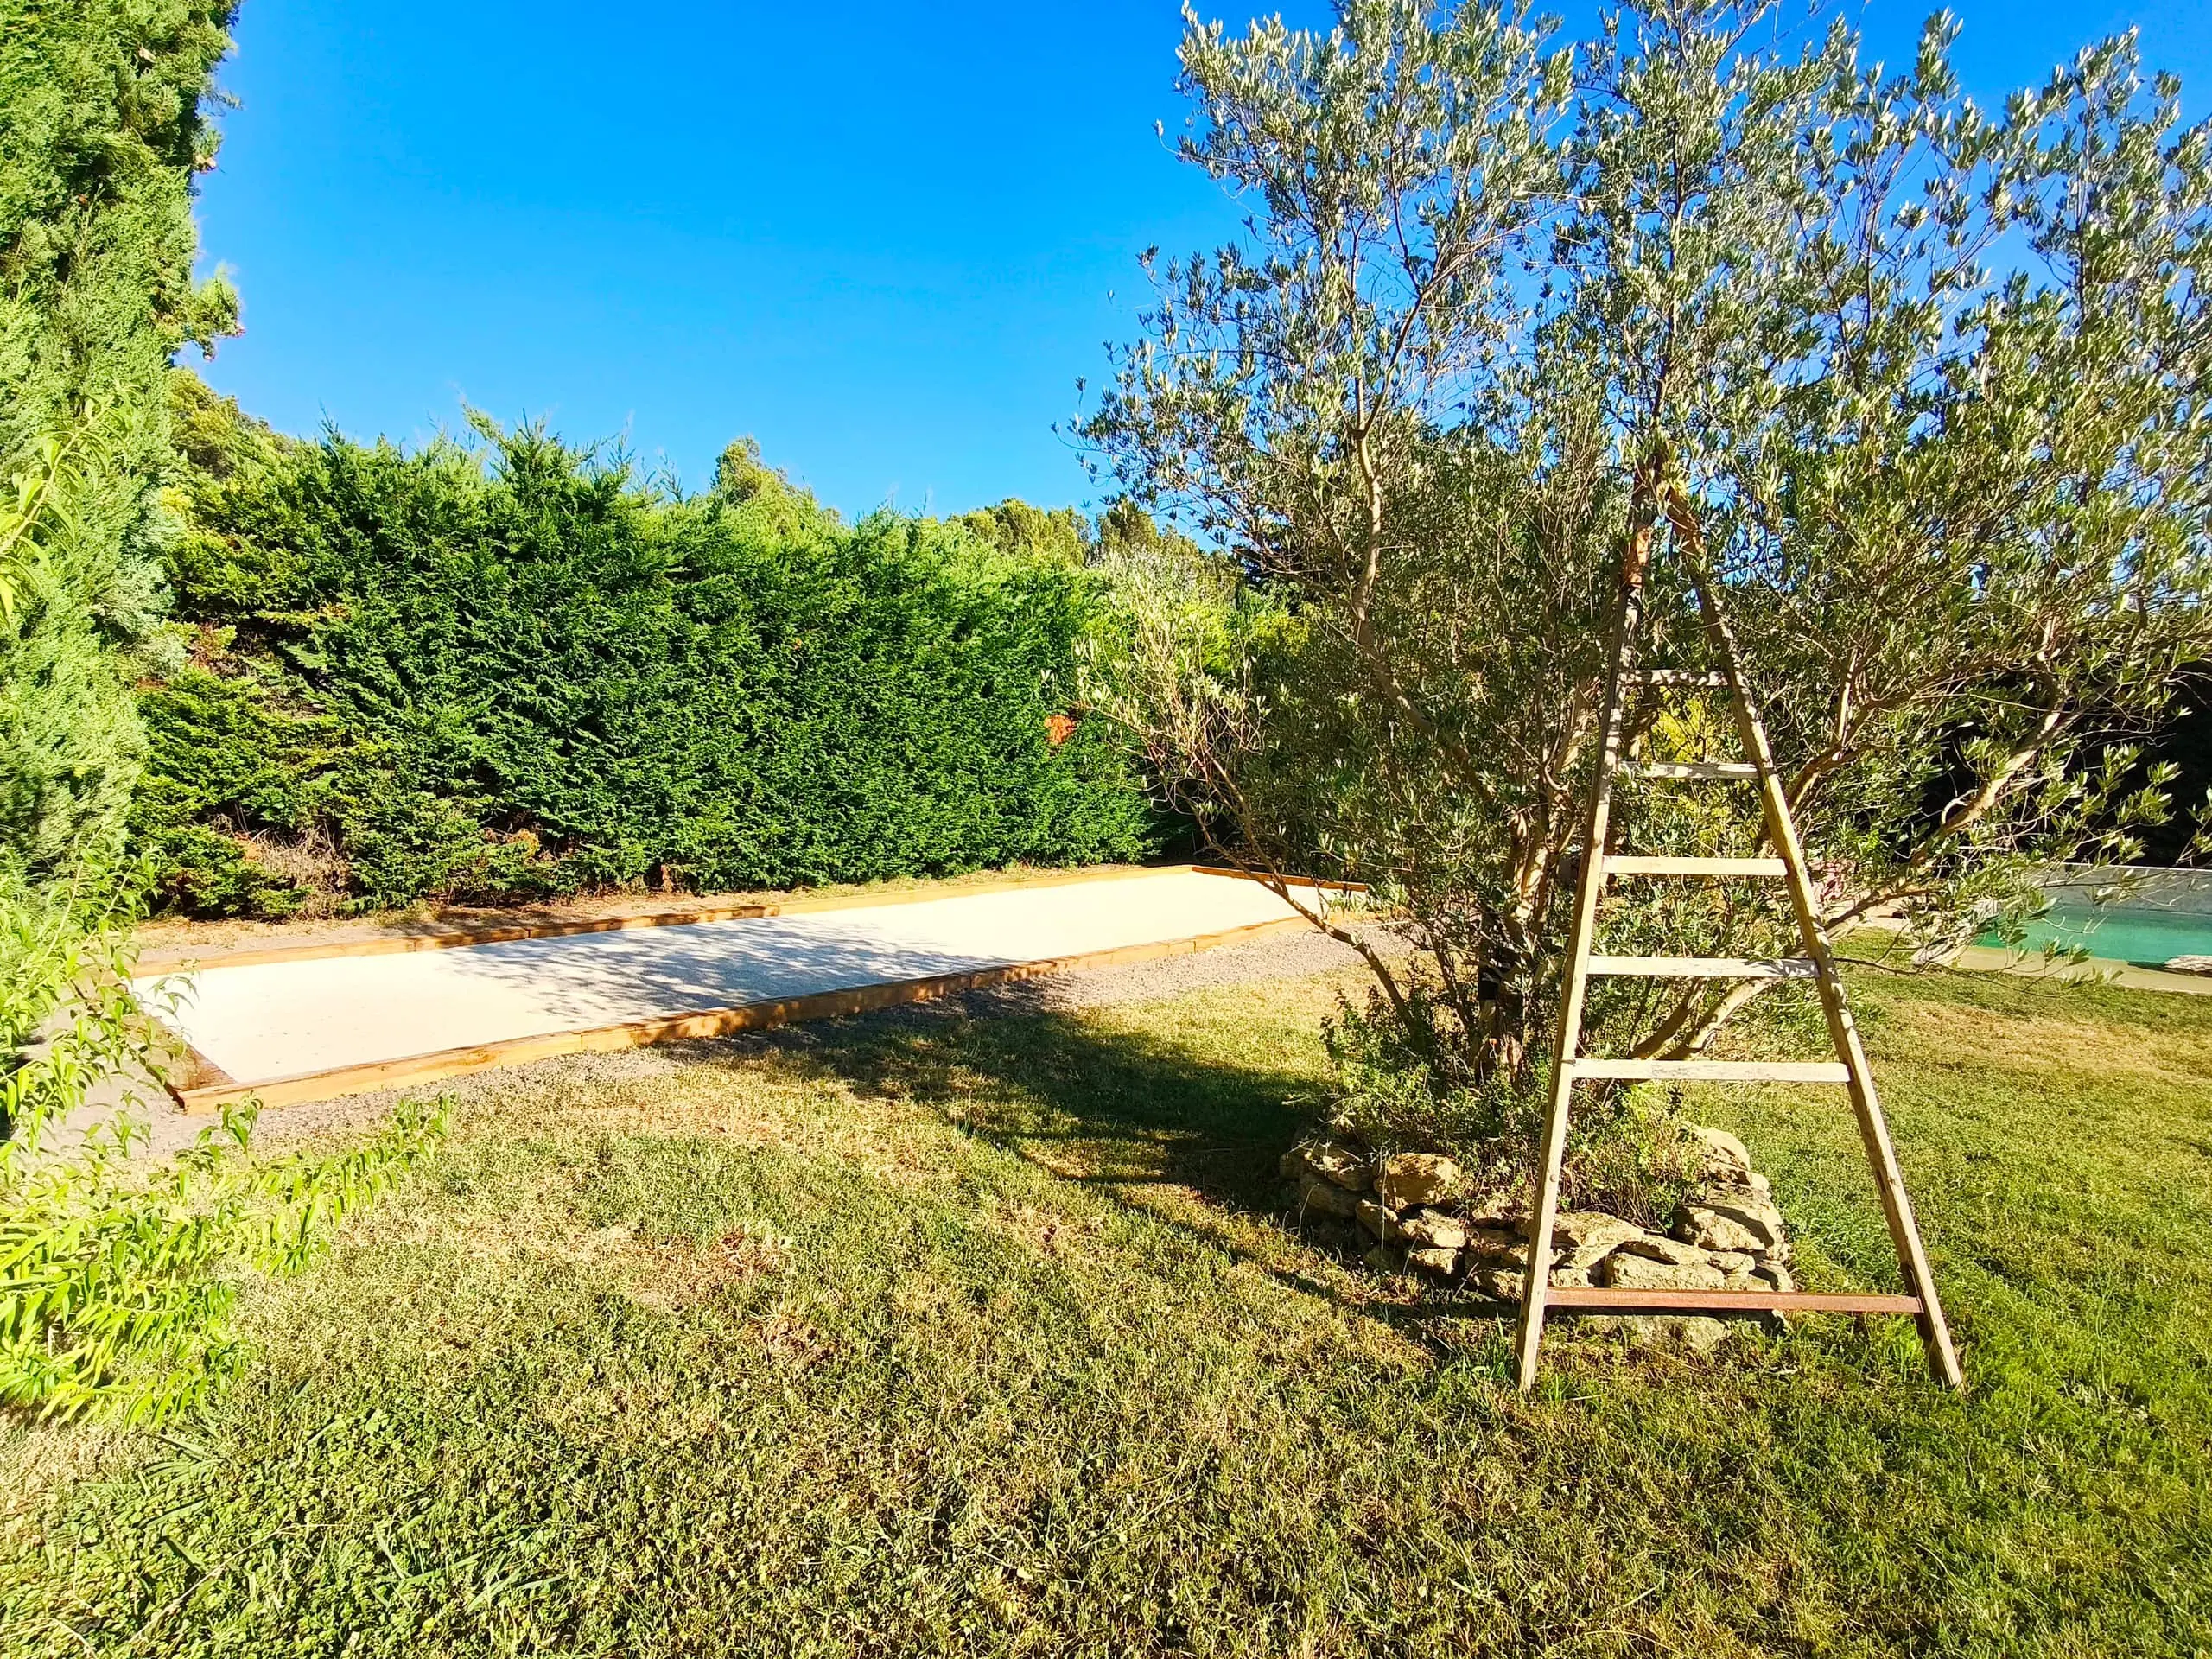
  • An olive tree in the garden, near the pétanque court
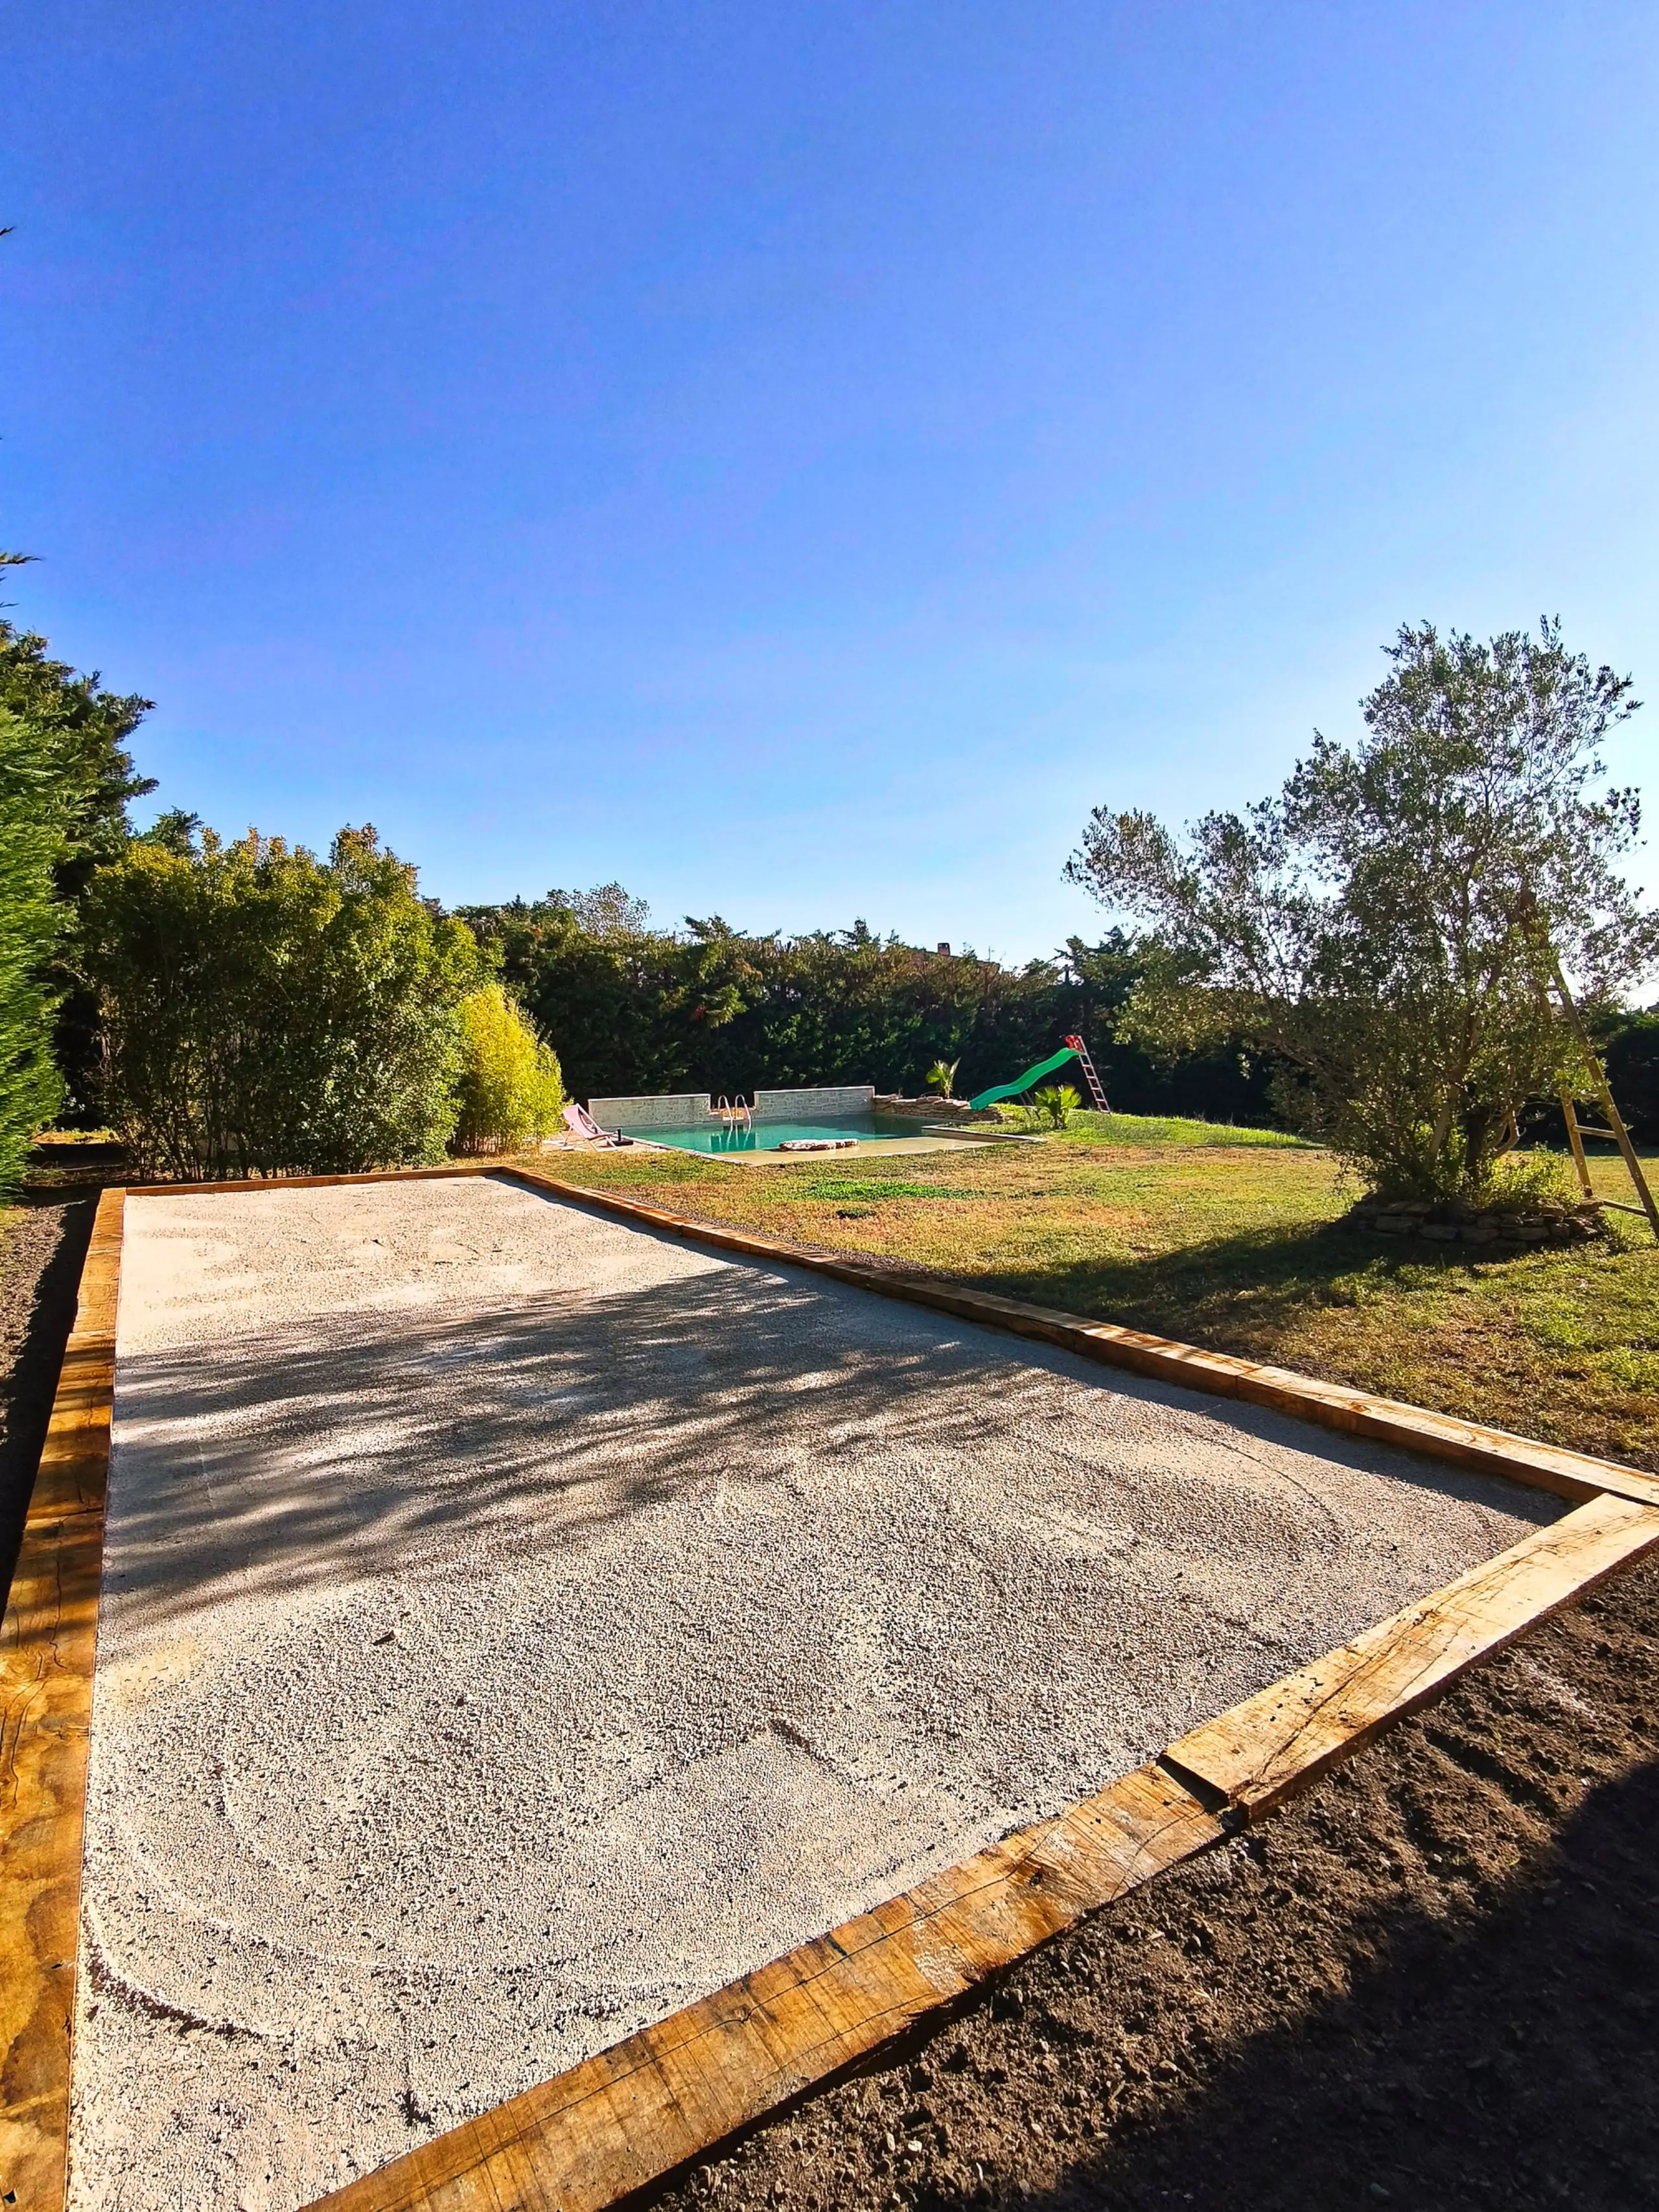
  • The 11 × 4 metre pétanque court

The terrace

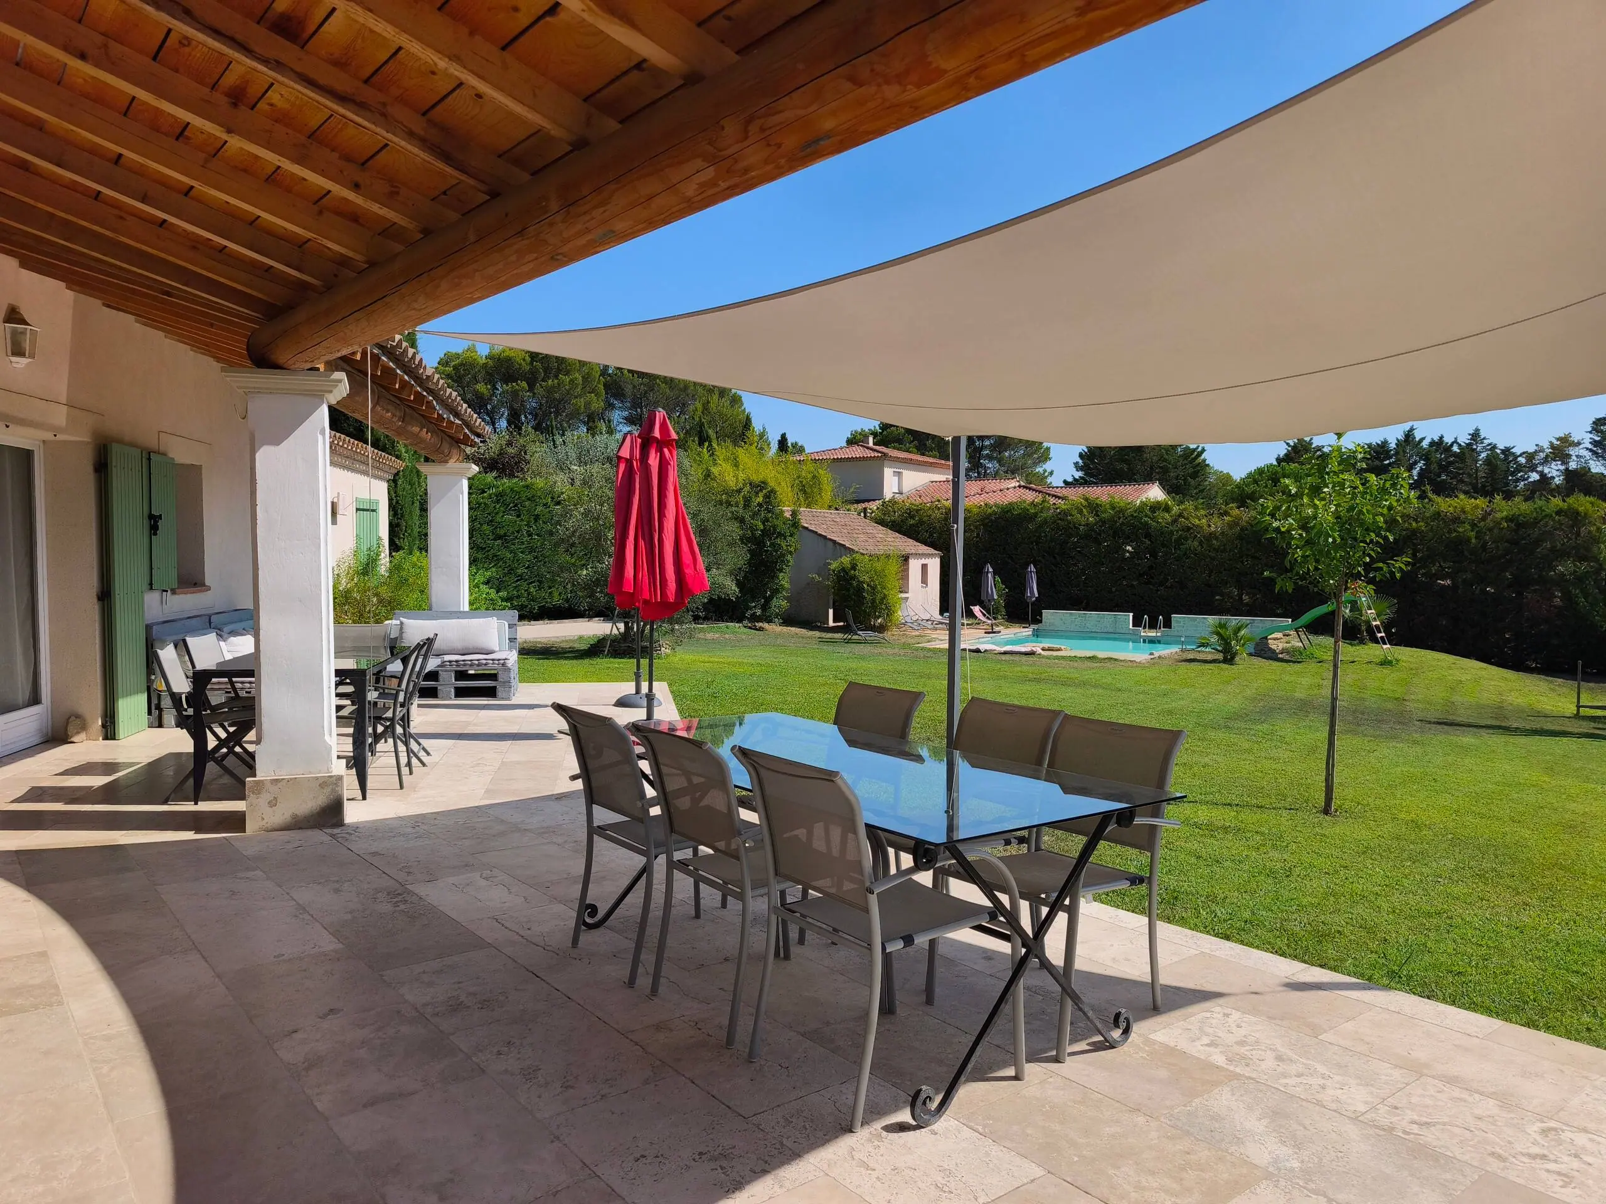
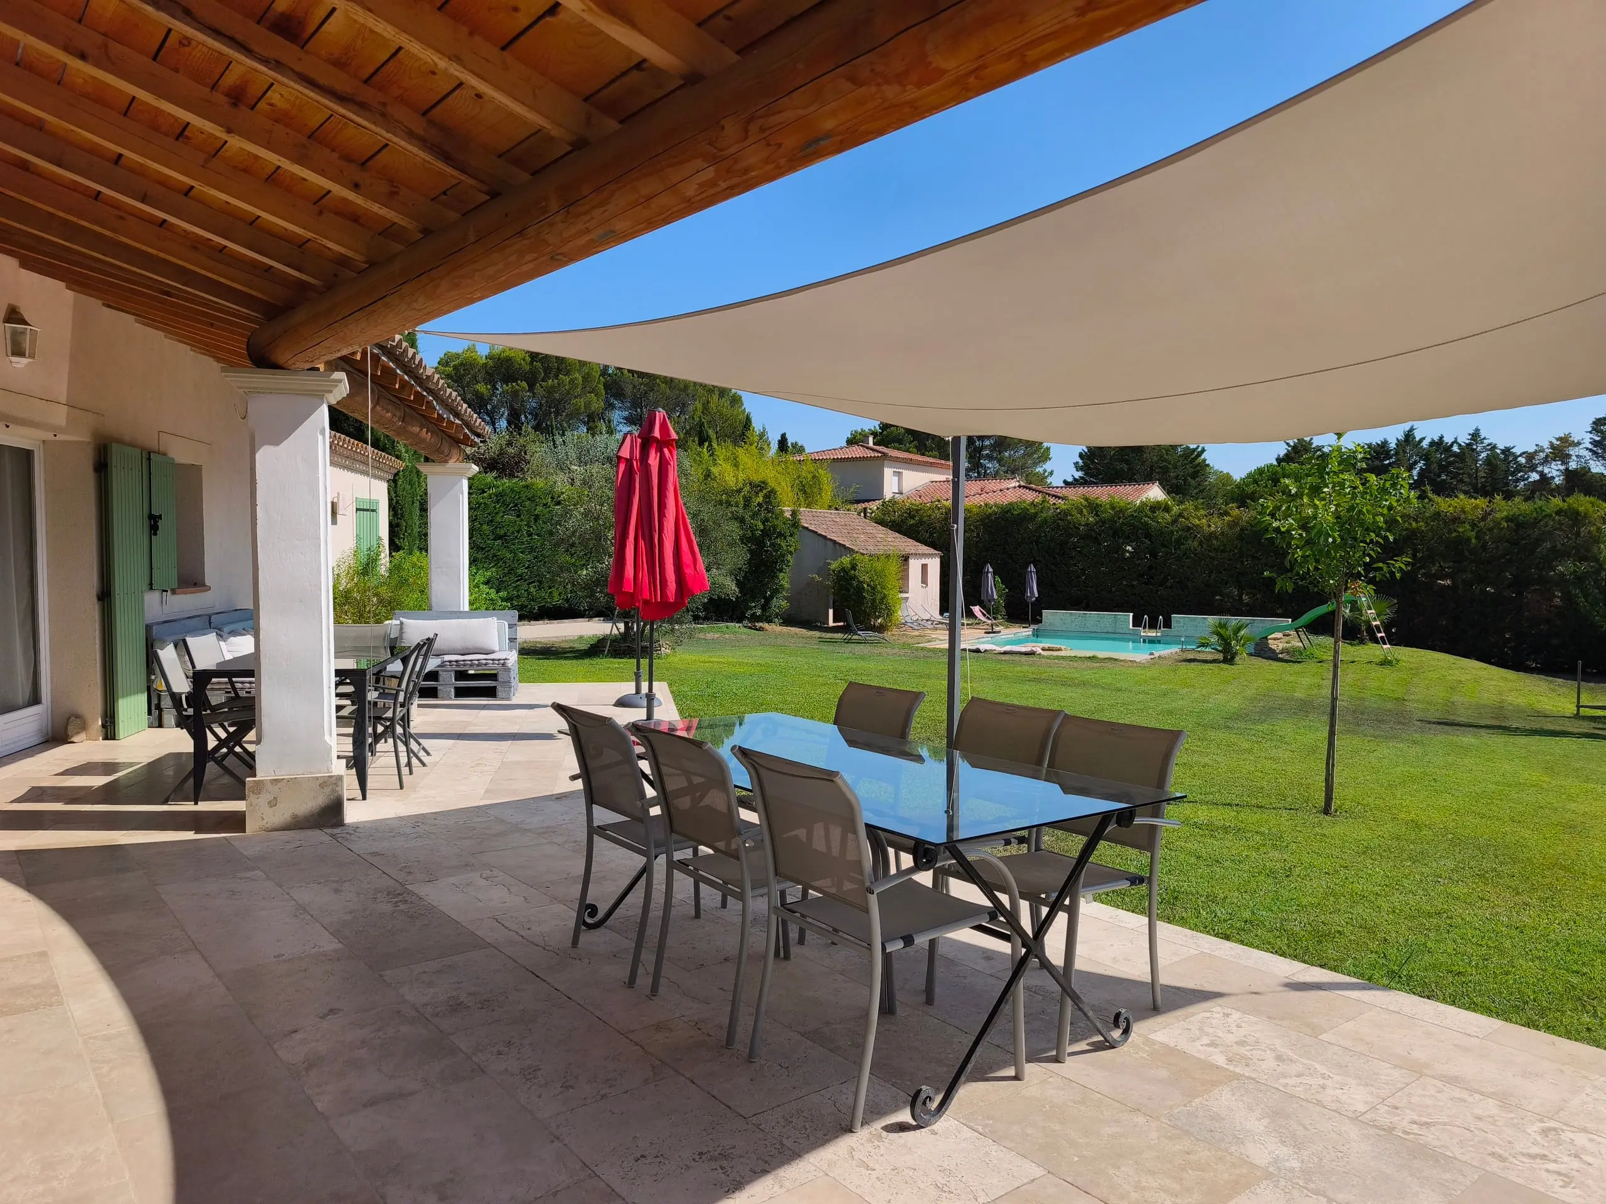
  • The covered terrace and its shade sail, table laid
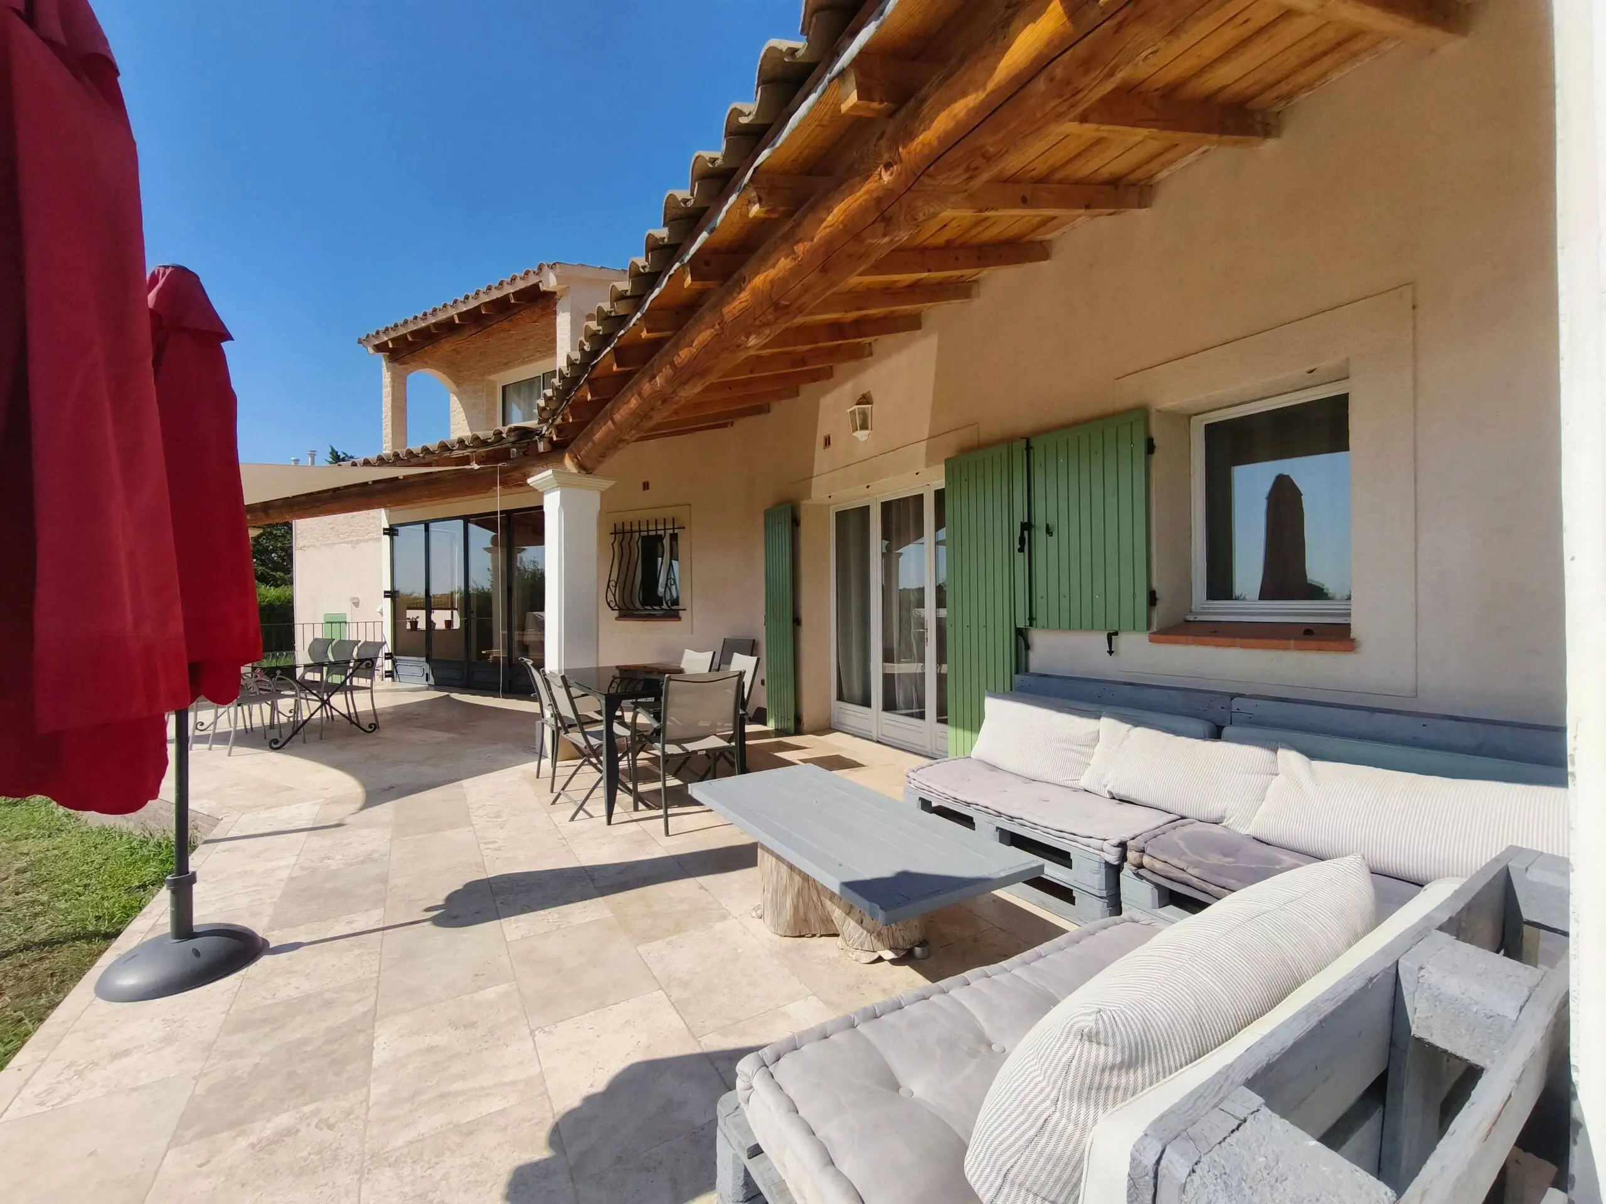
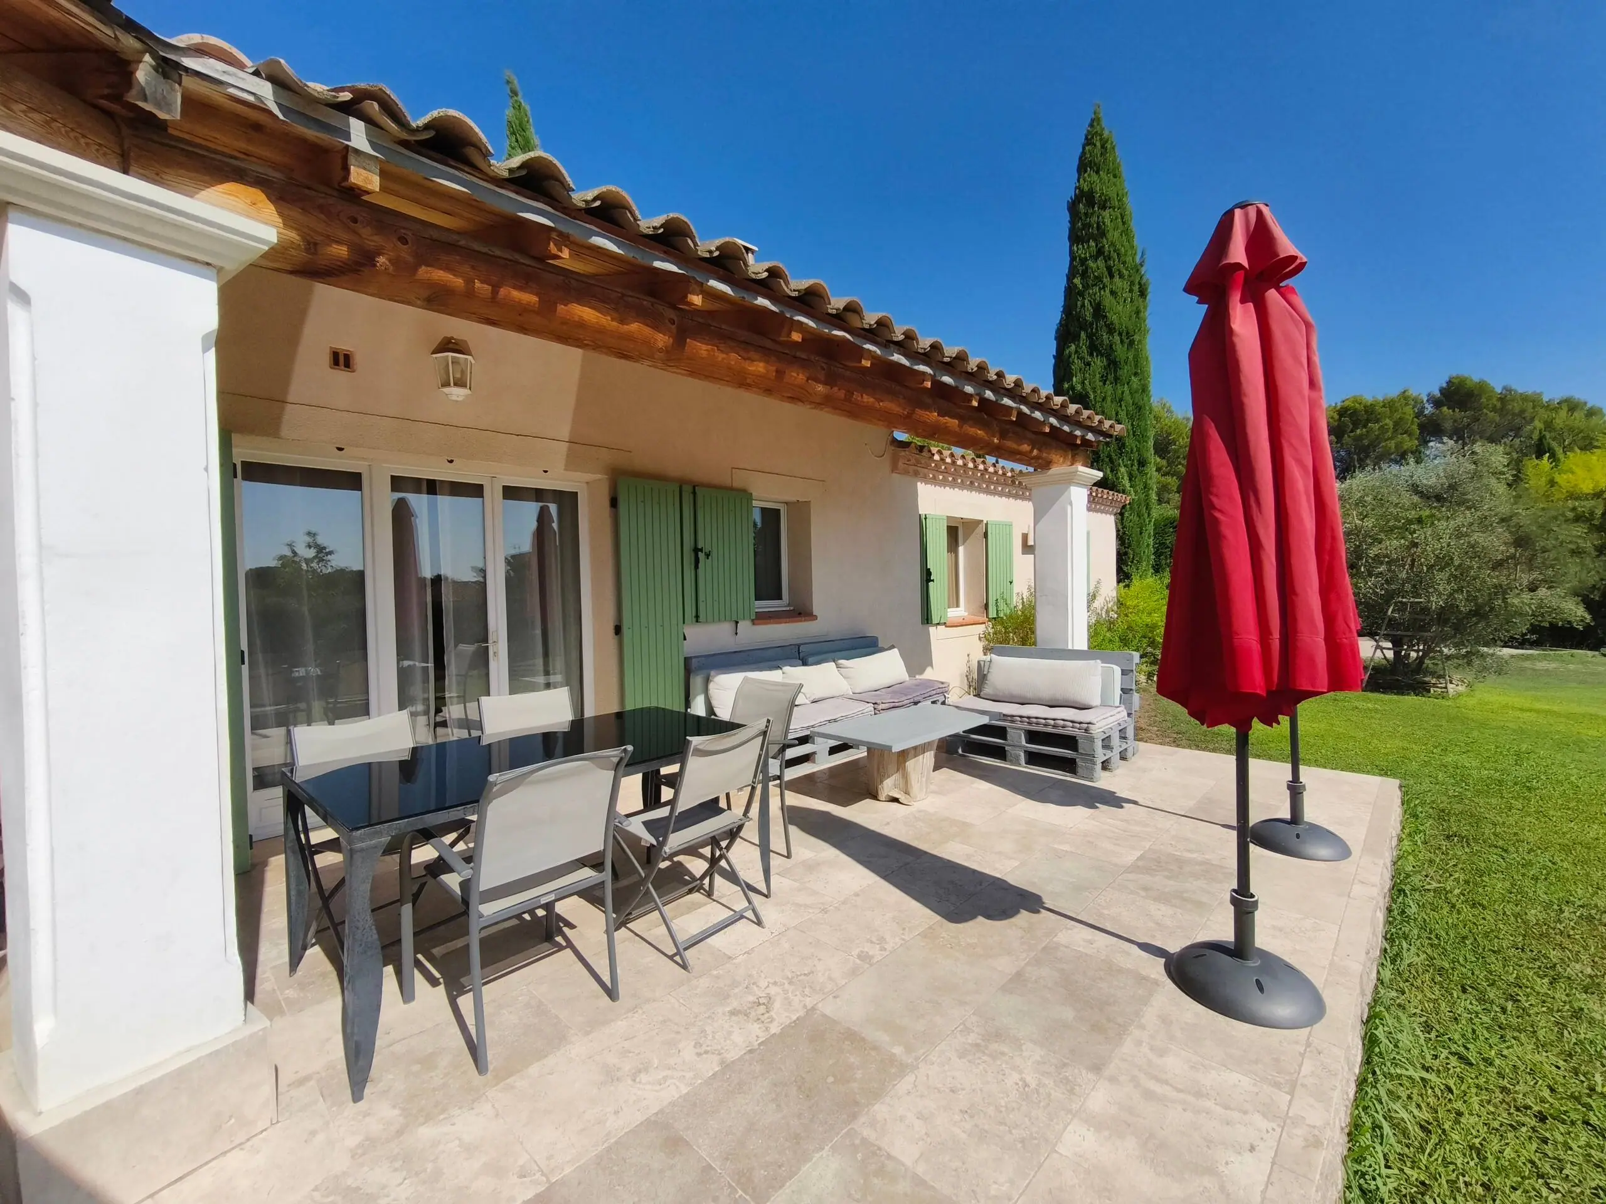
  • Garden furniture under the covered terrace
  • The terrace table opening onto the lawn
  • The stone terrace under its exposed timber frame

The interiors

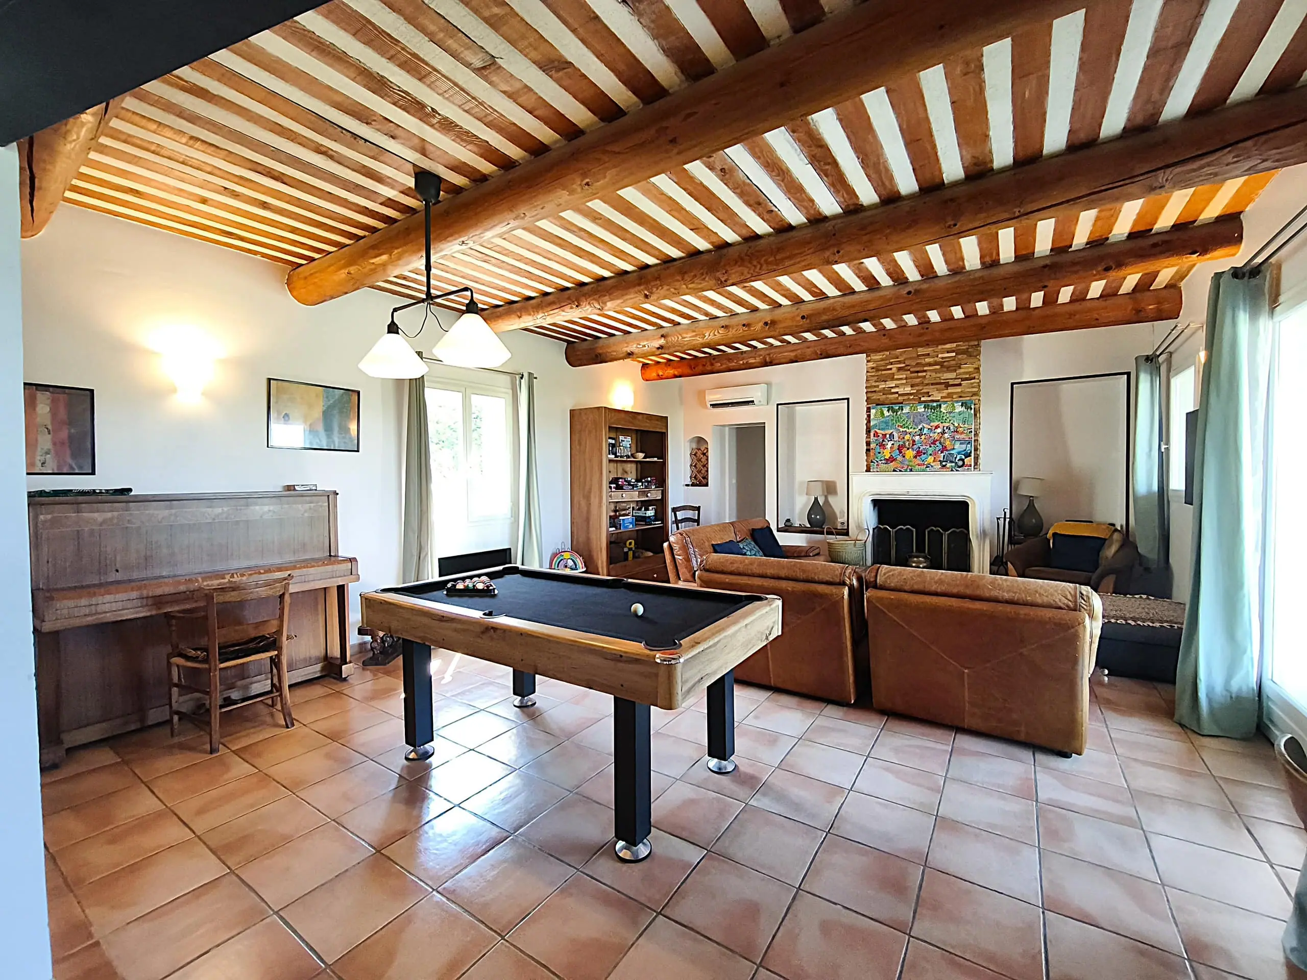
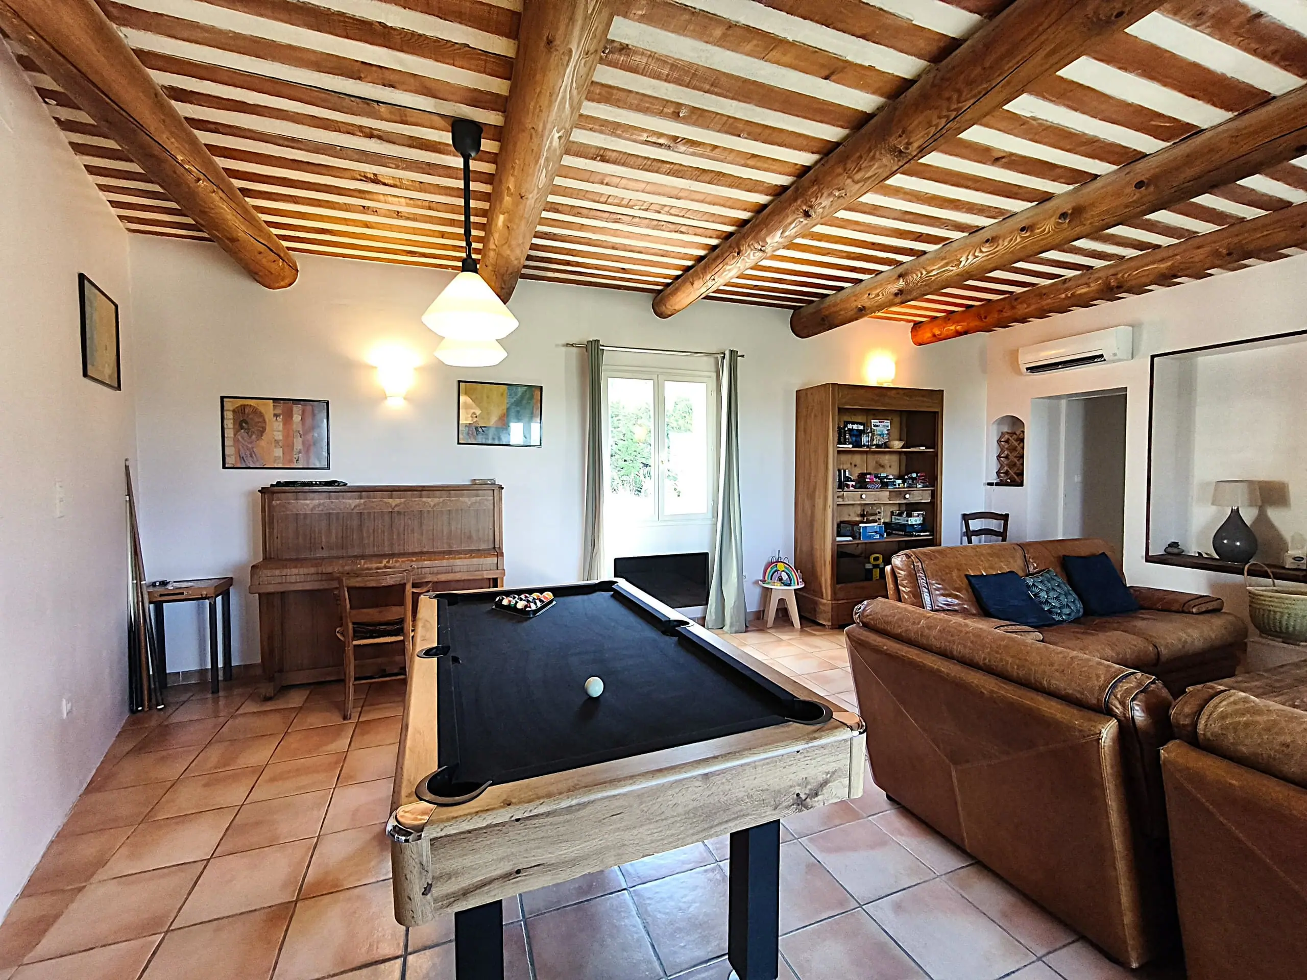
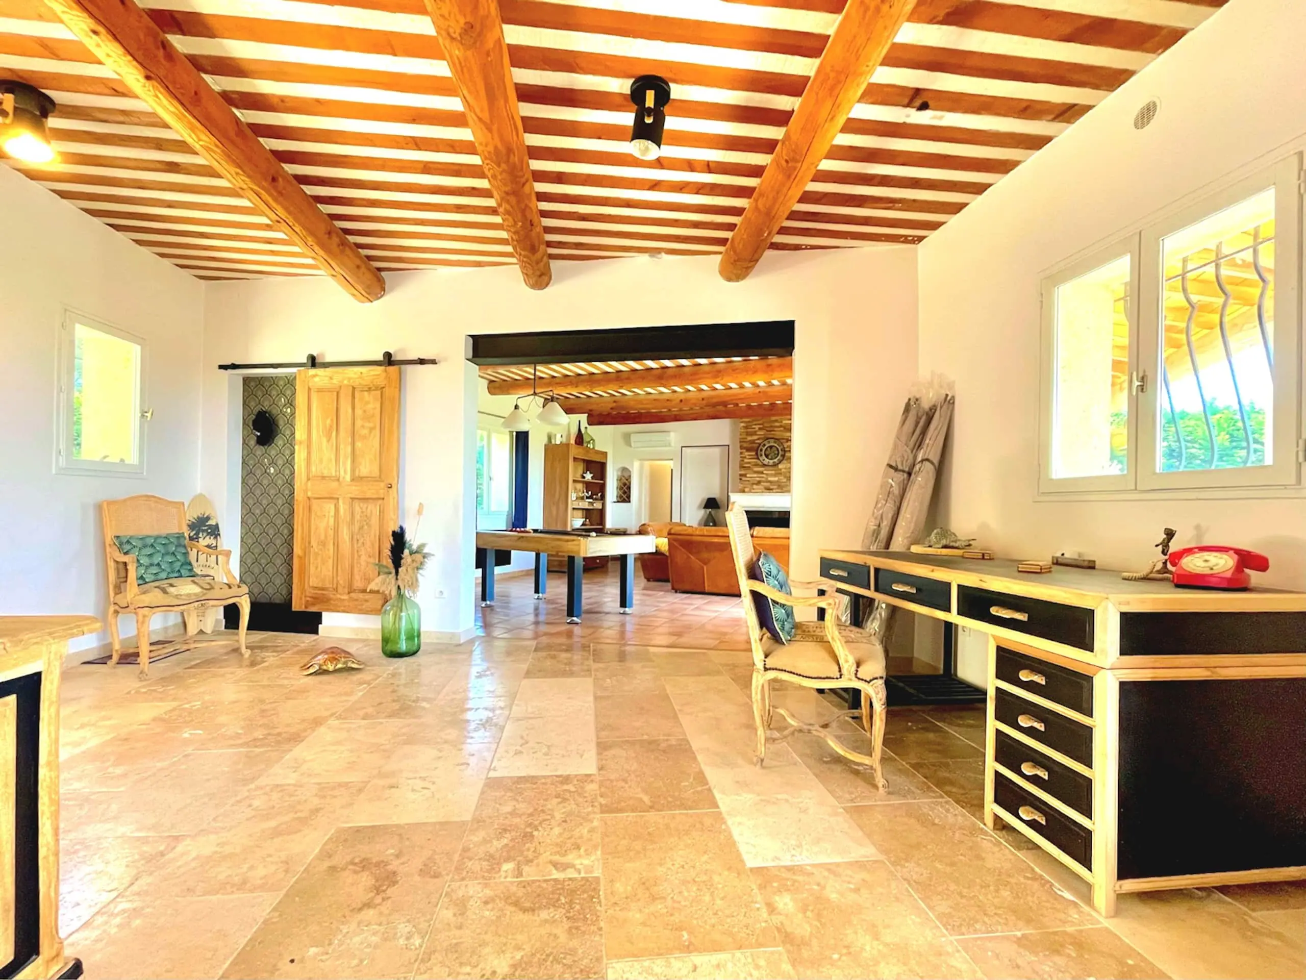
  • The living room with its billiard table and stone fireplace
  • The billiard table and upright piano in the living room
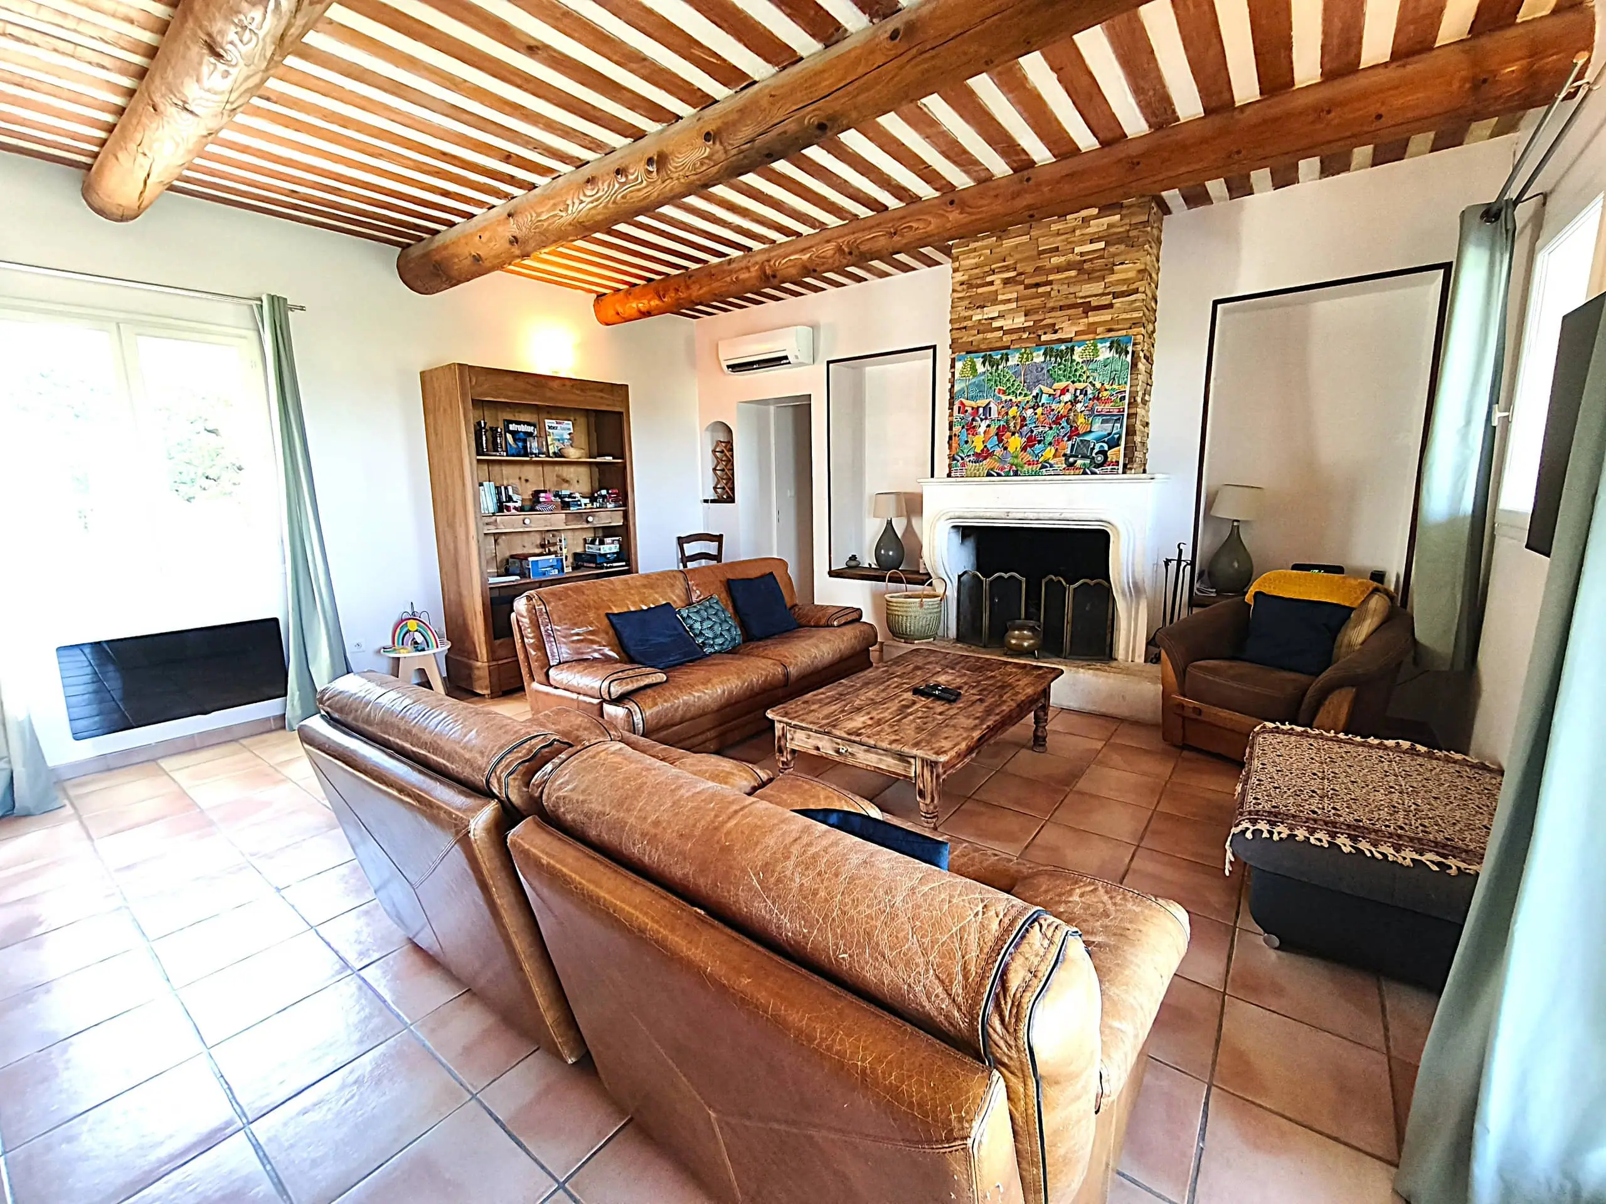
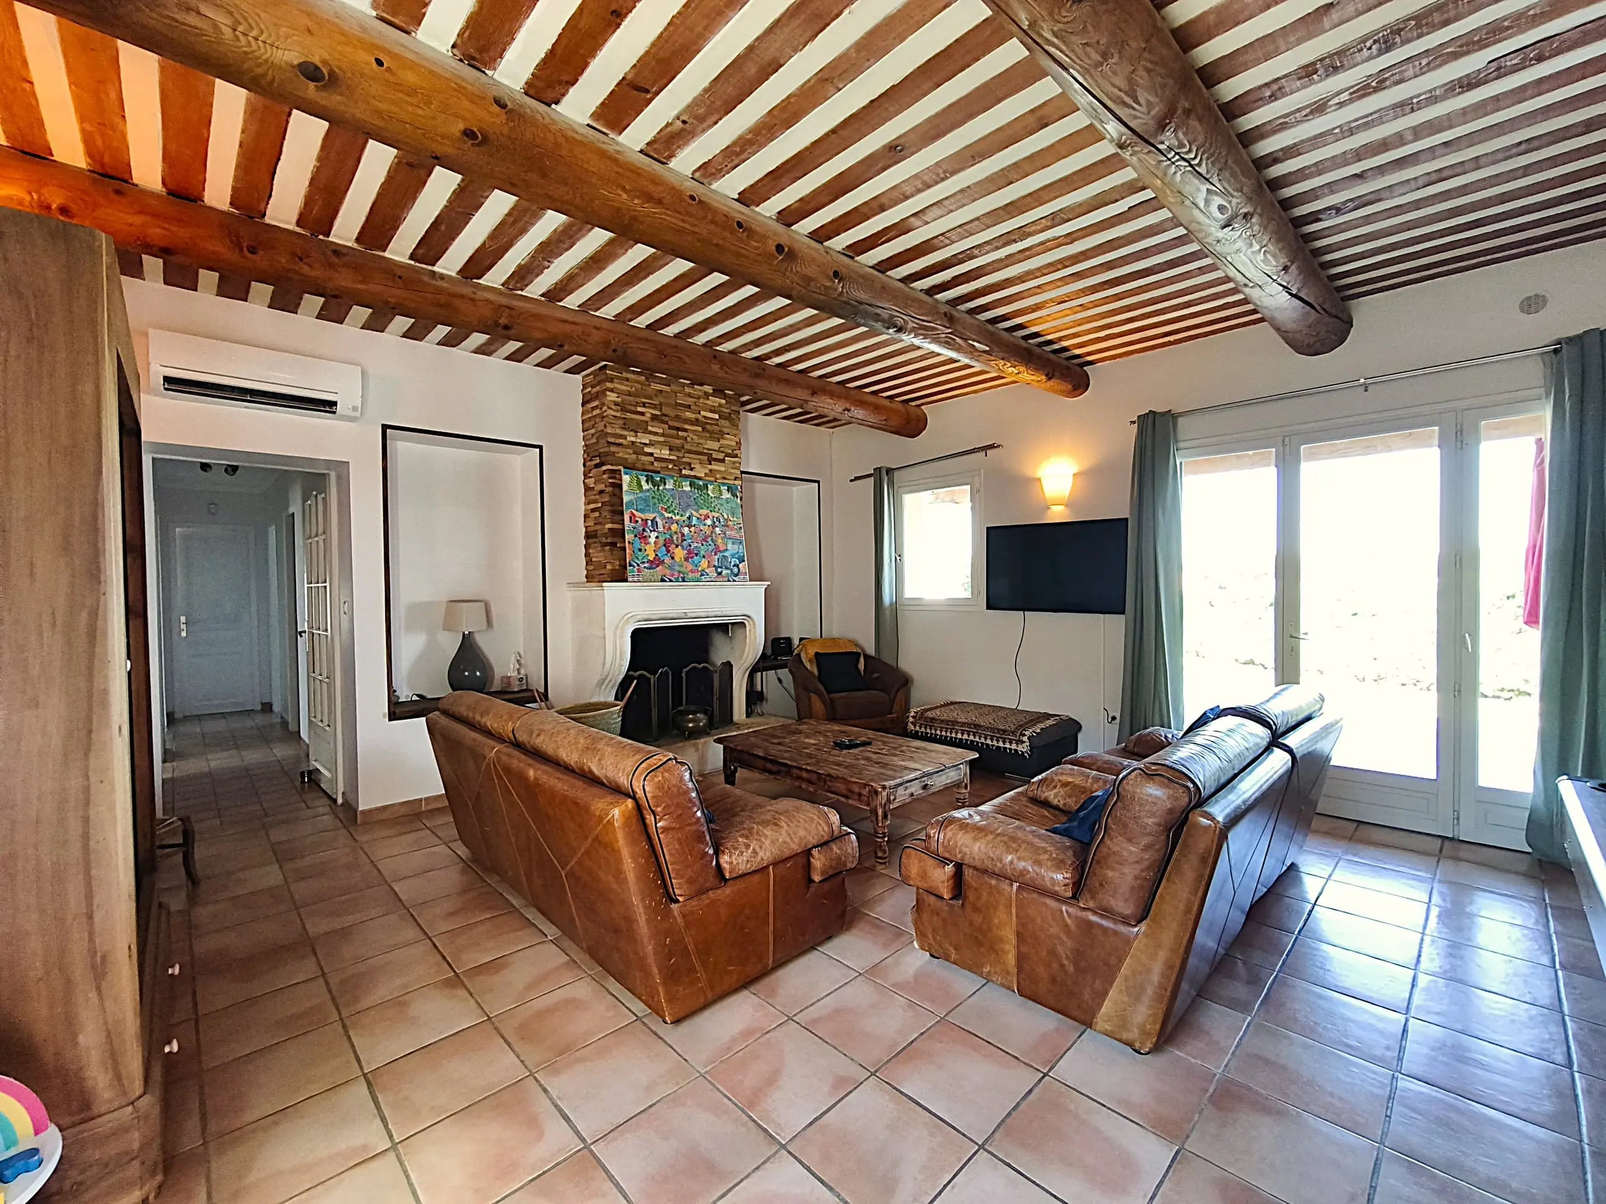
  • The leather sofas facing the fireplace
  • The living room fireplace and television corner
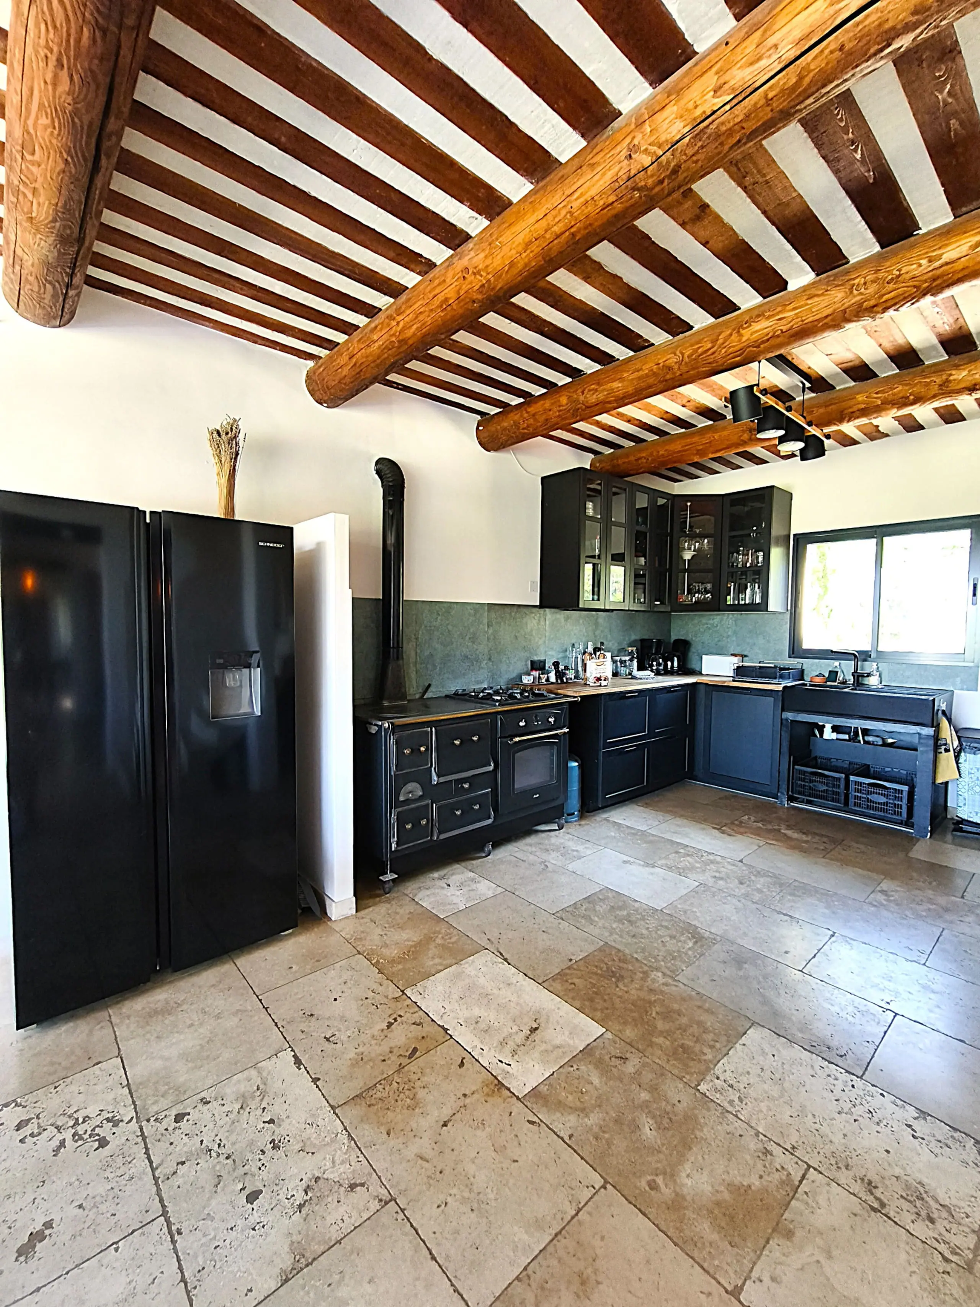
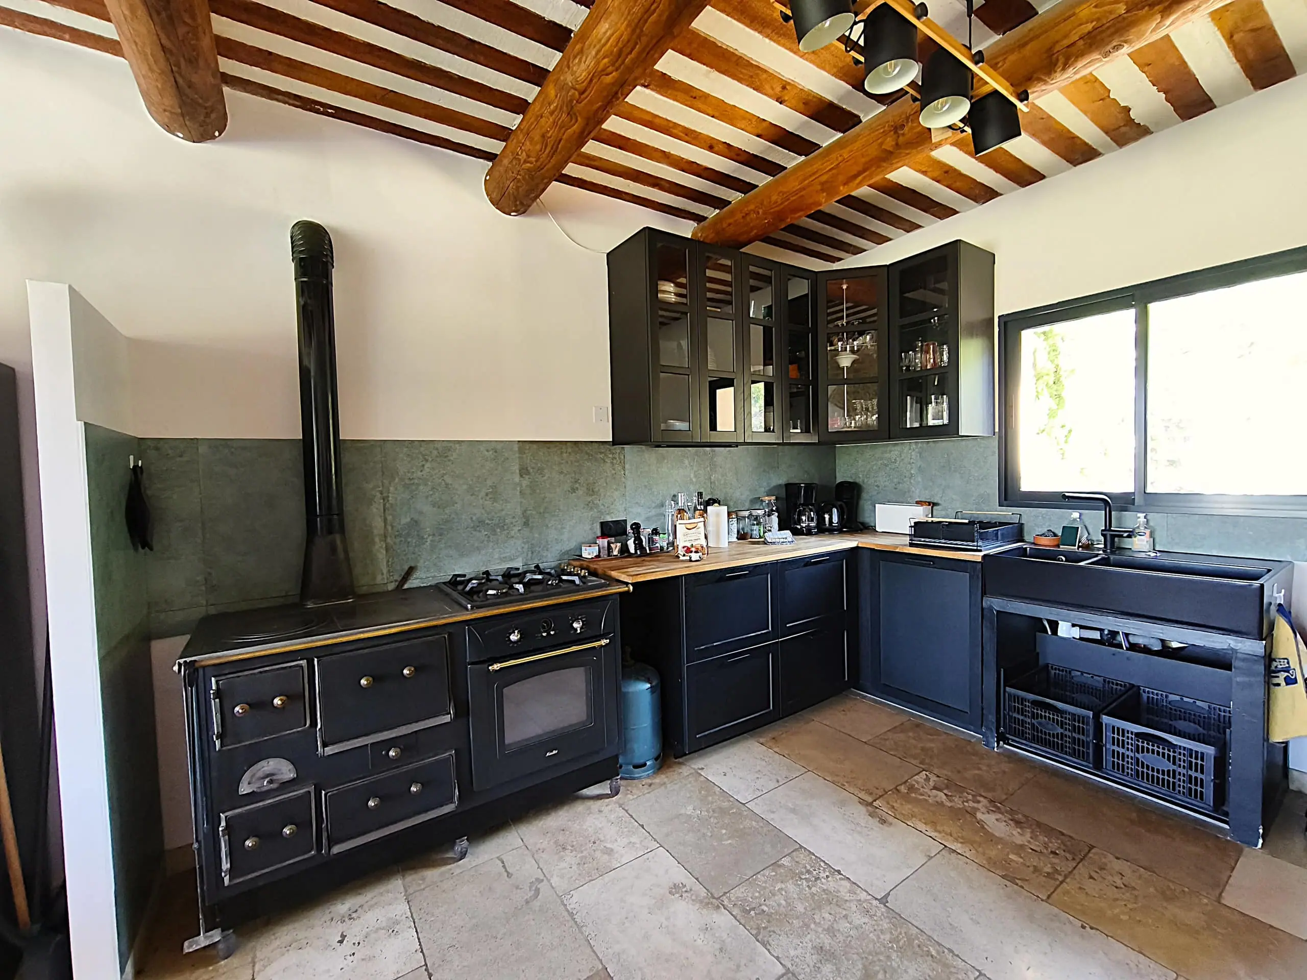
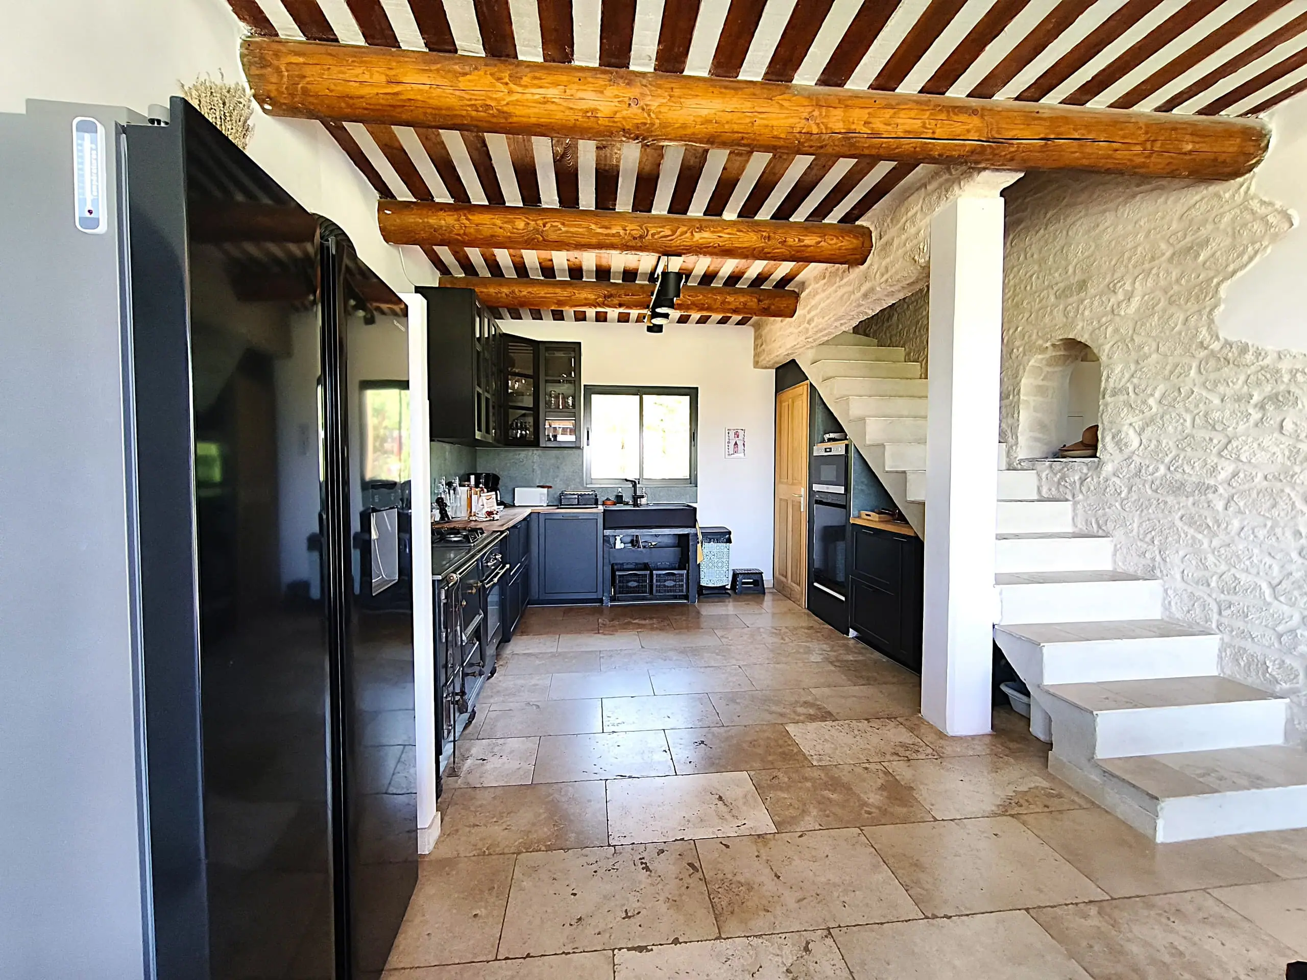
  • The fully equipped kitchen under its Provençal beamed ceiling
  • The range cooker and worktop in the kitchen
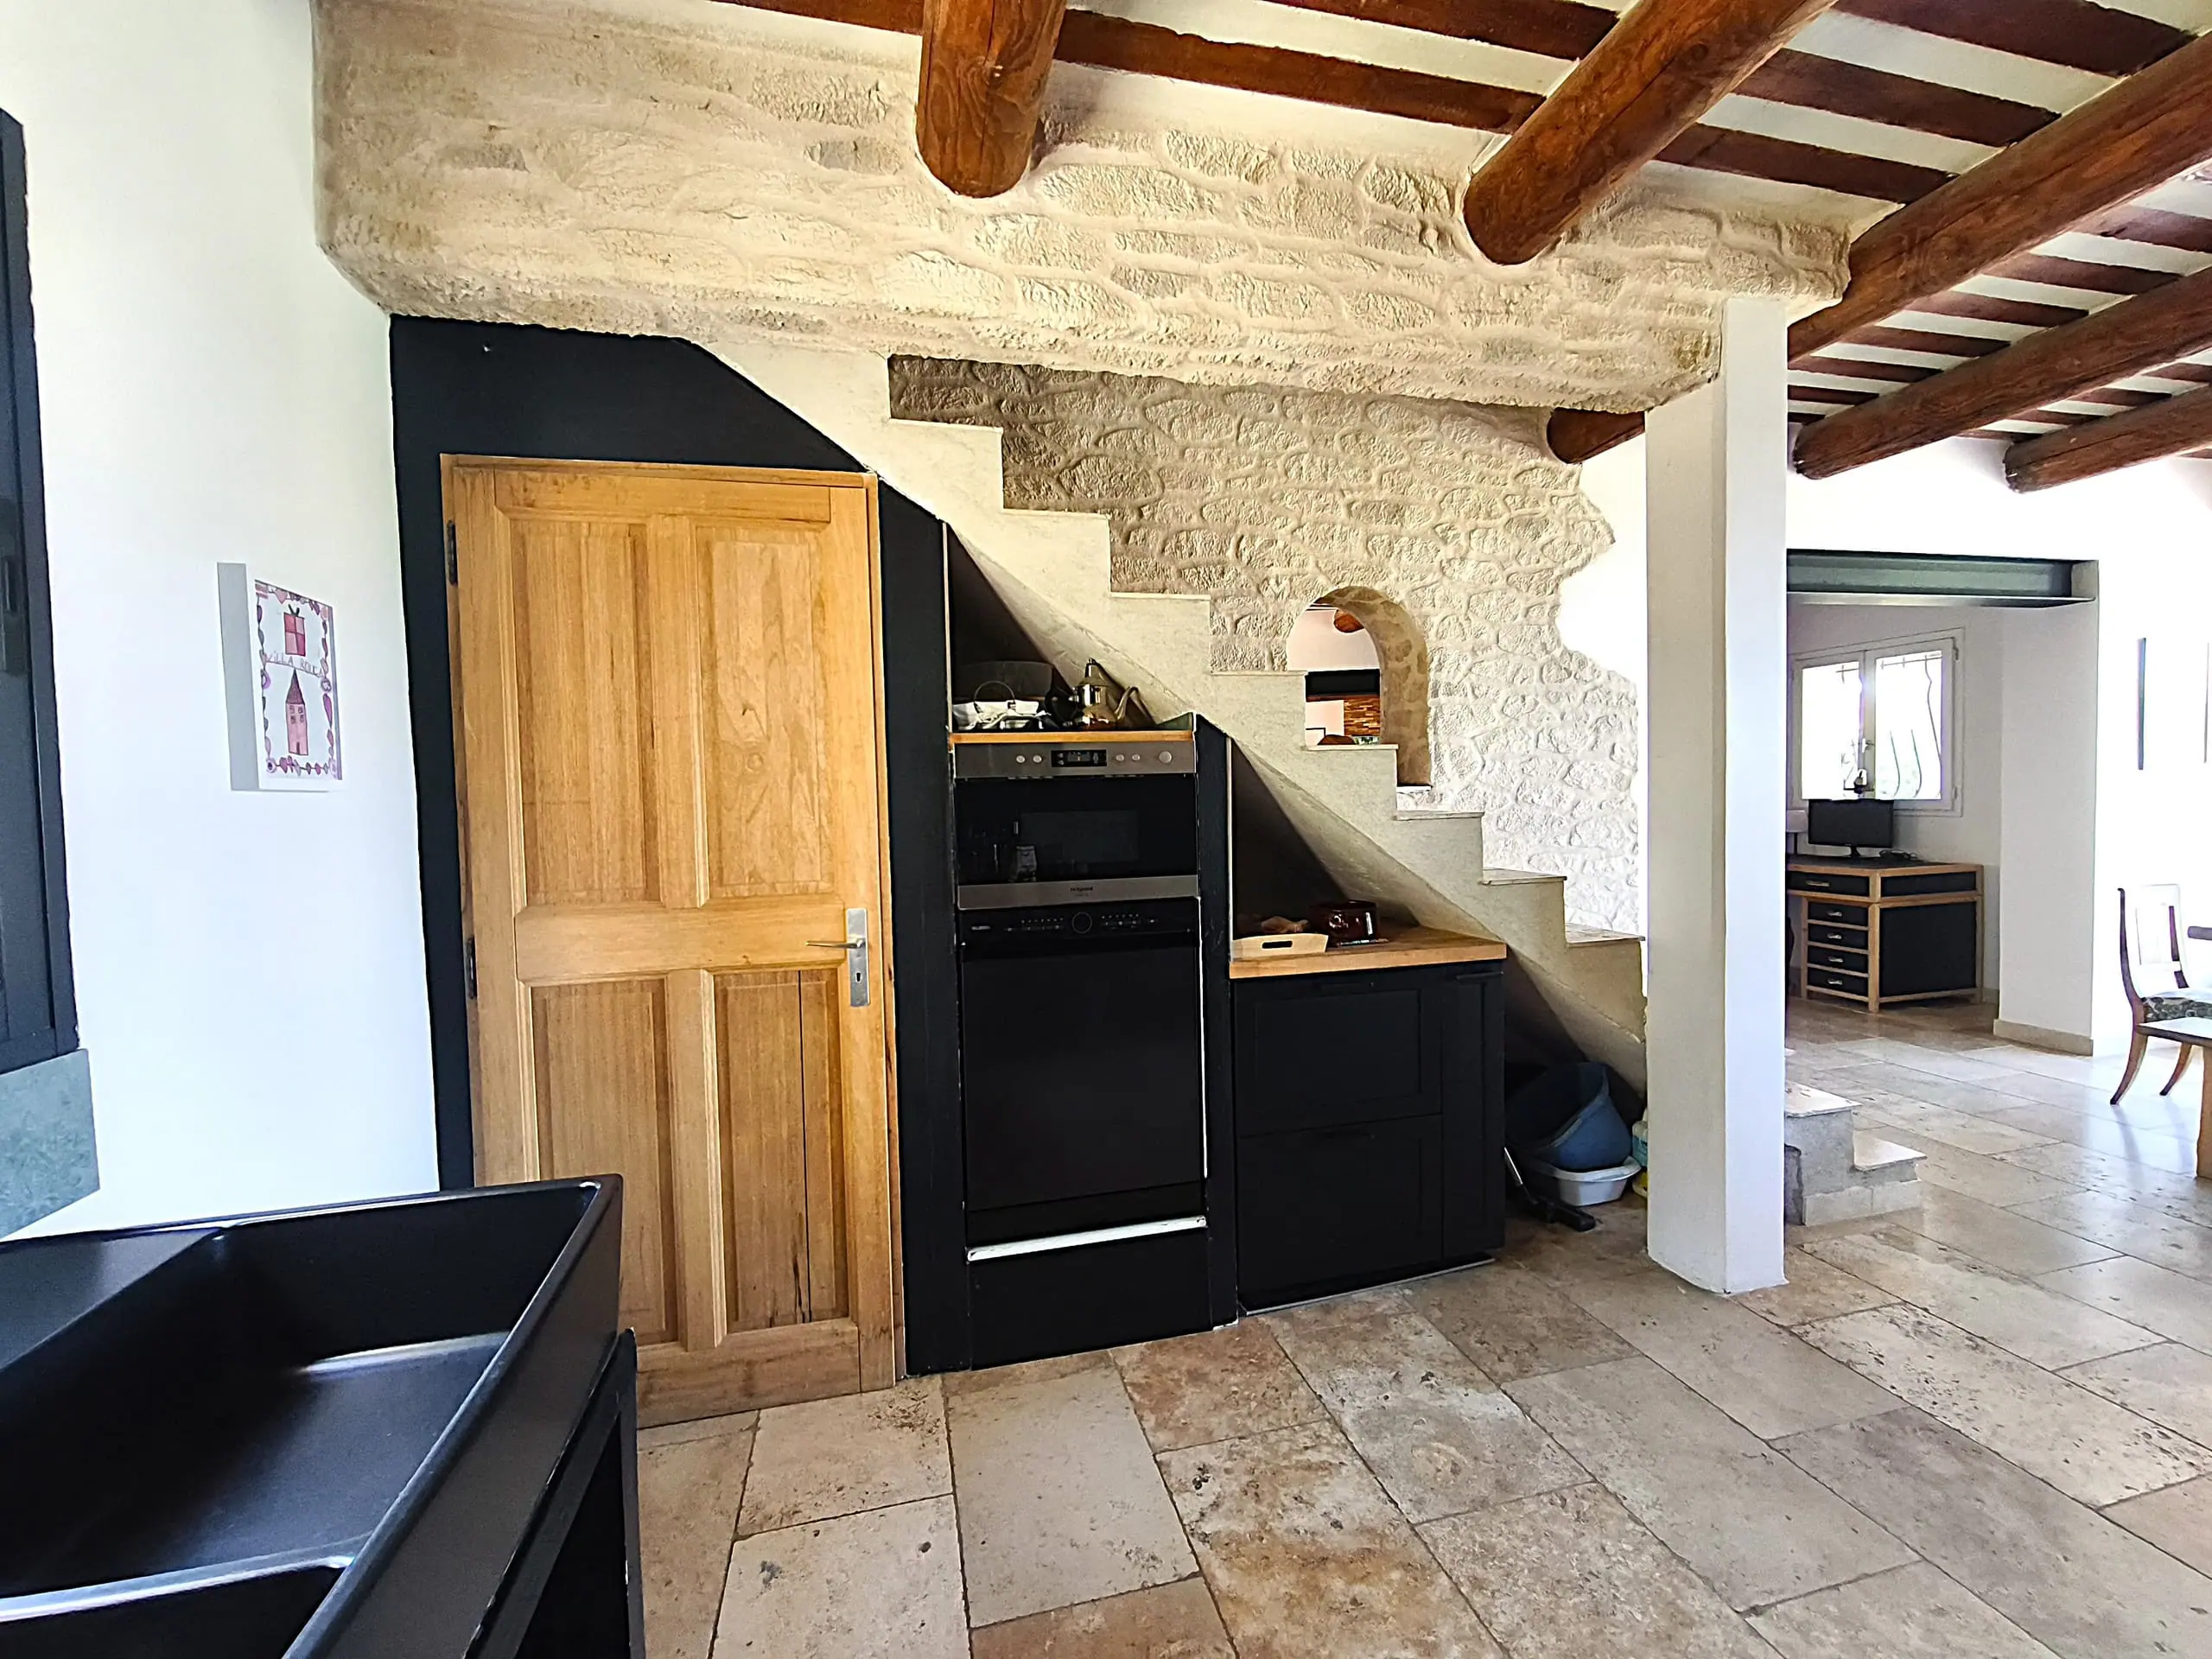
  • The stone staircase rising from the kitchen
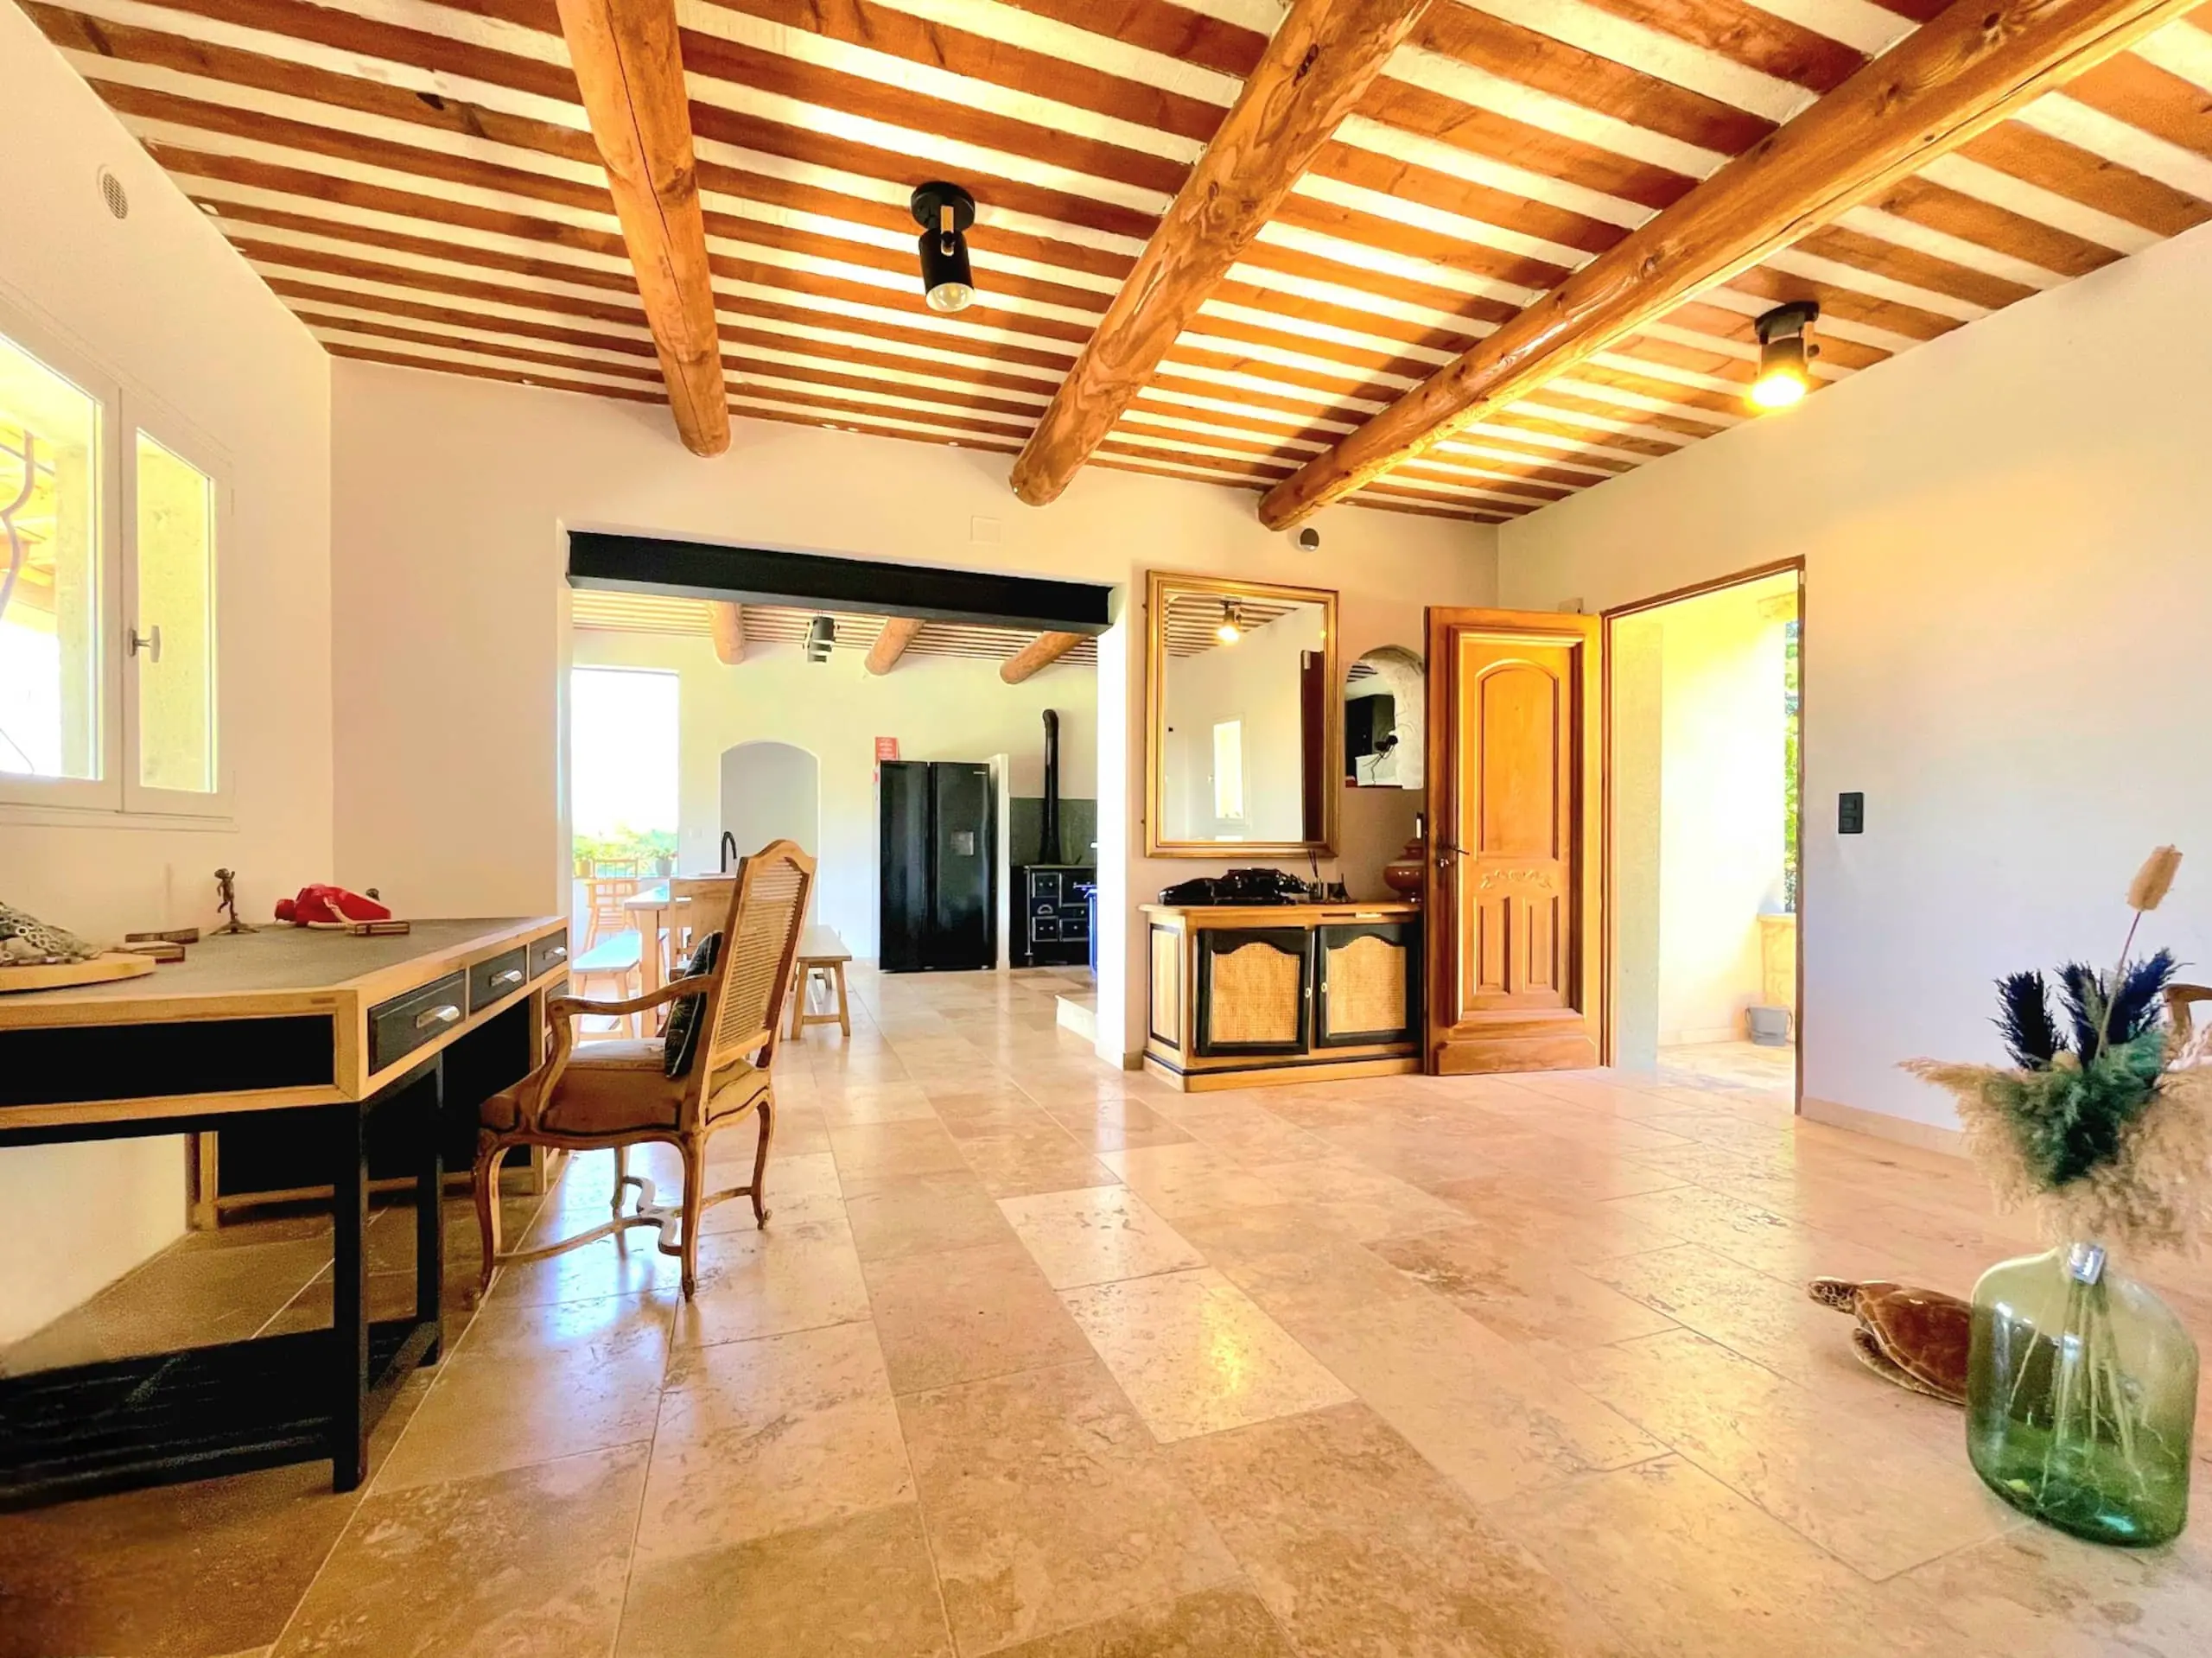
  • The kitchen opening onto the living space
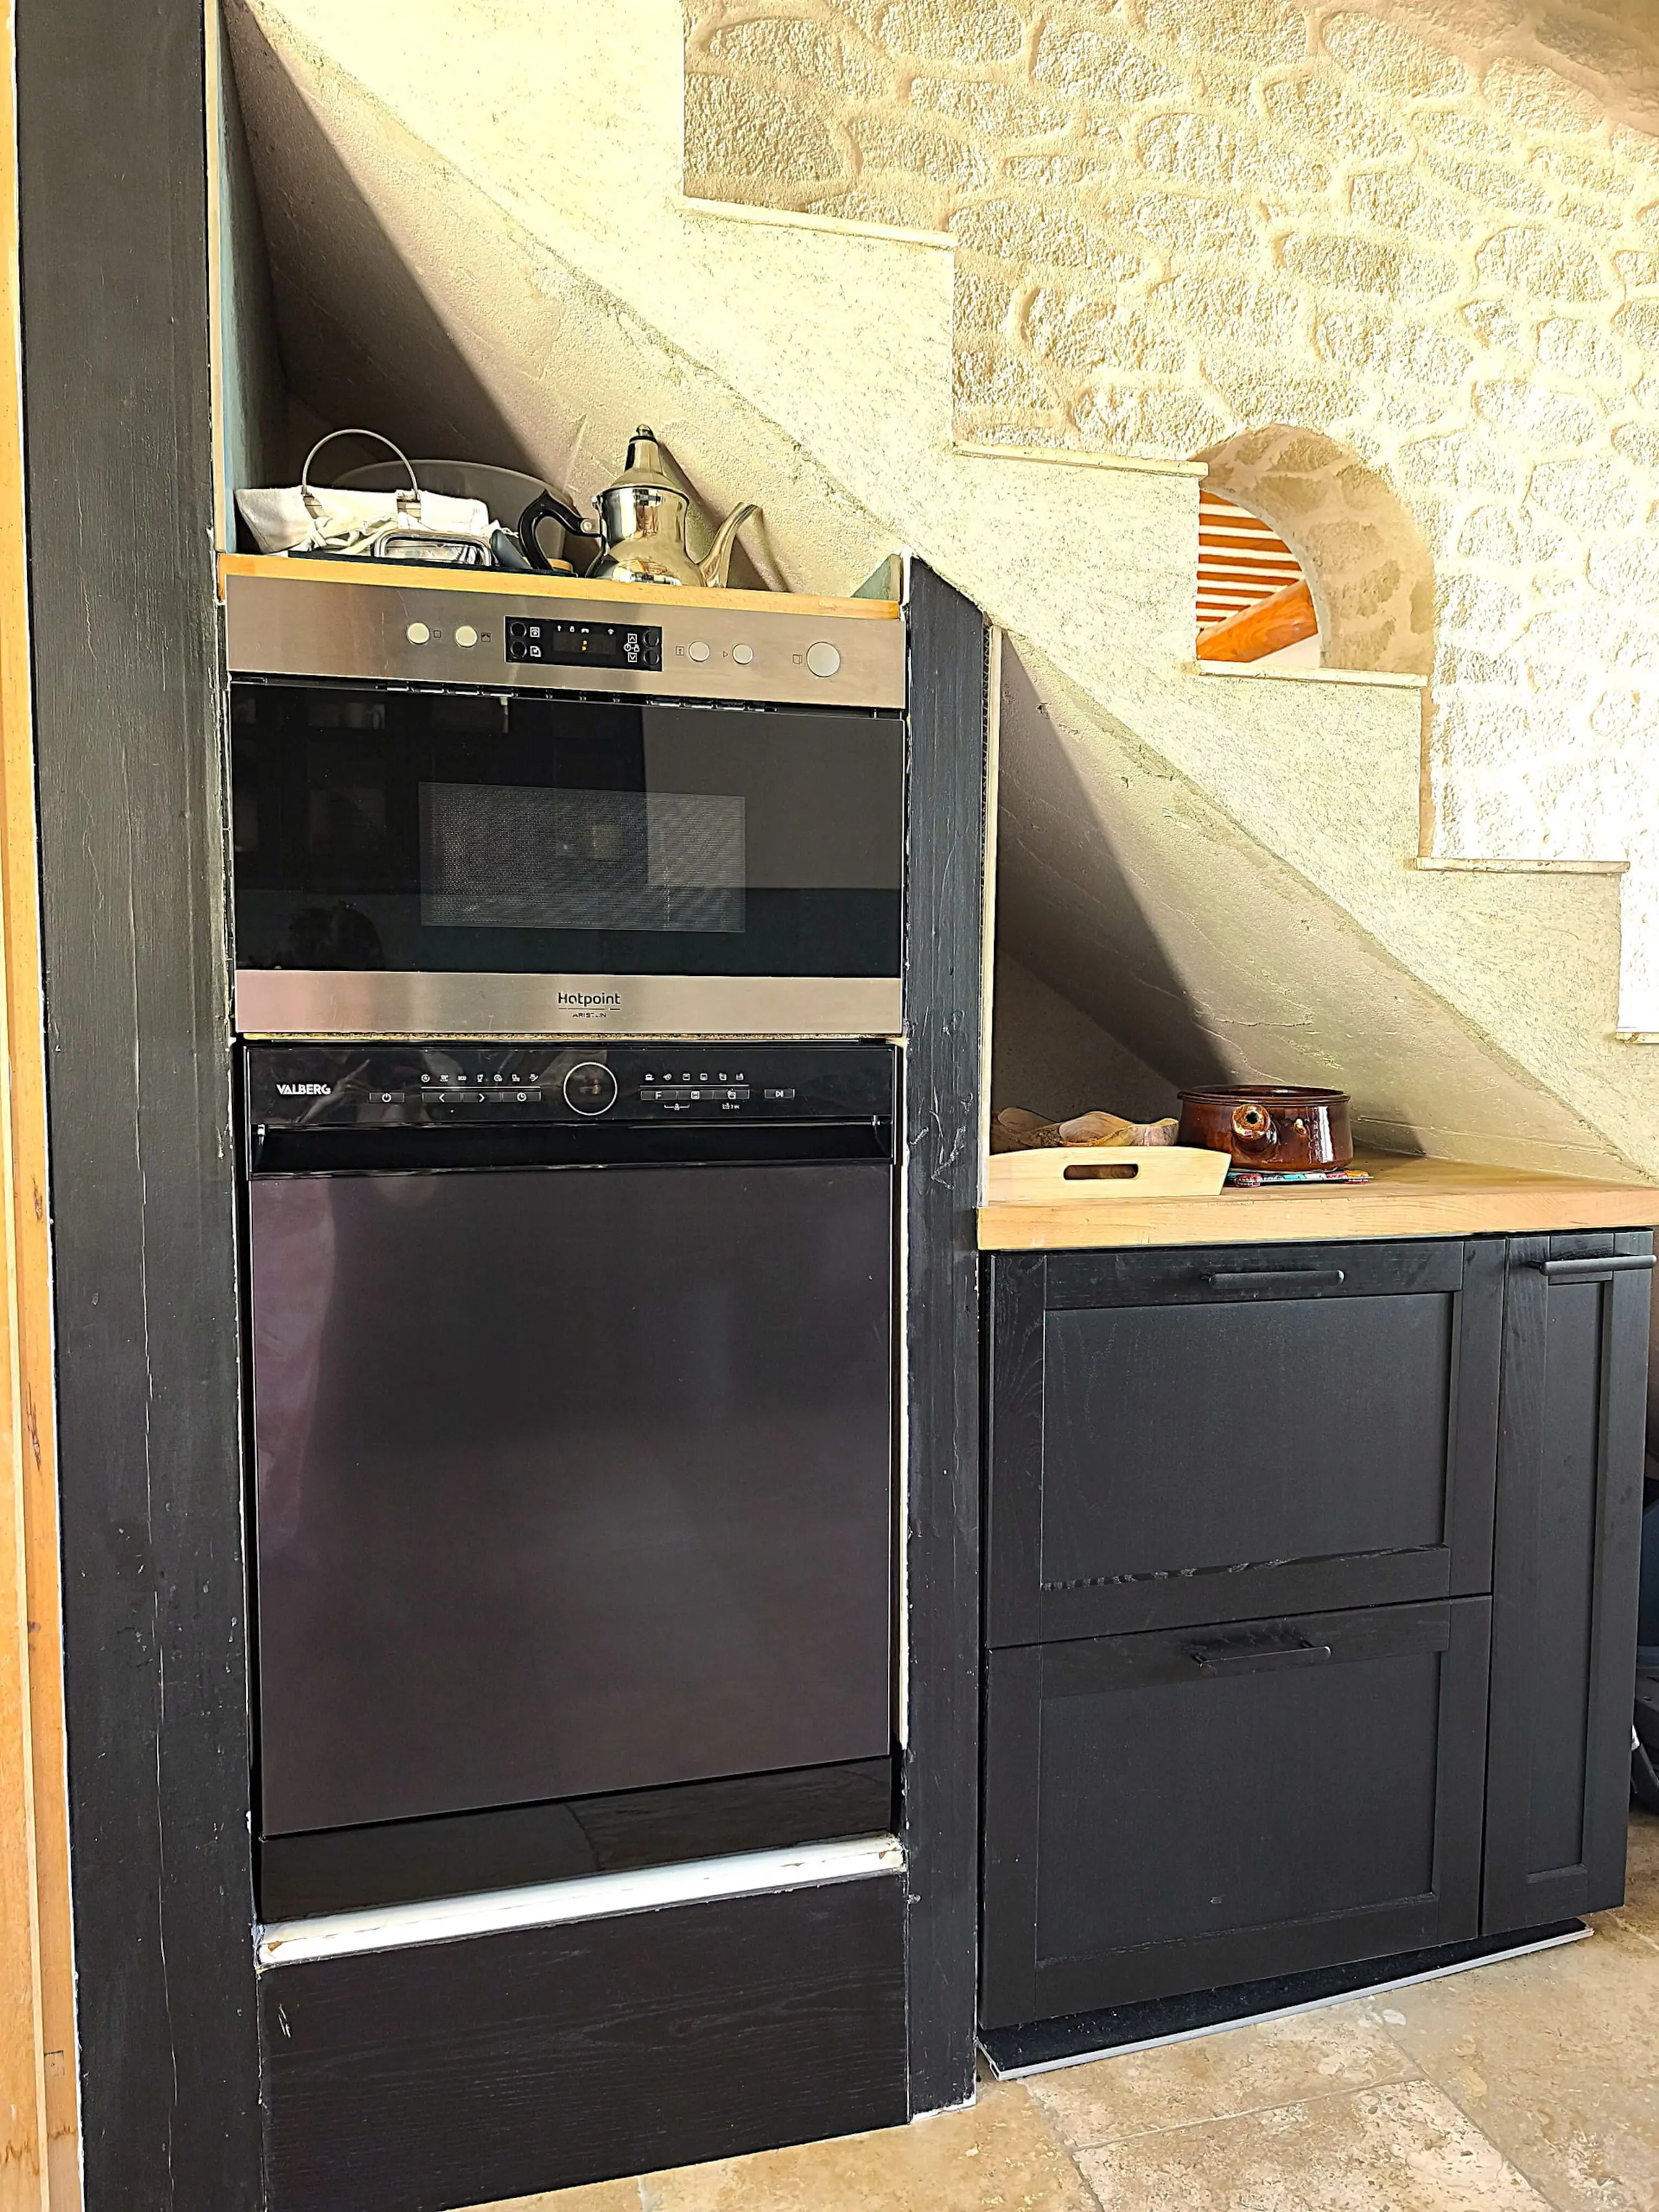
  • The oven and dishwasher in the kitchen
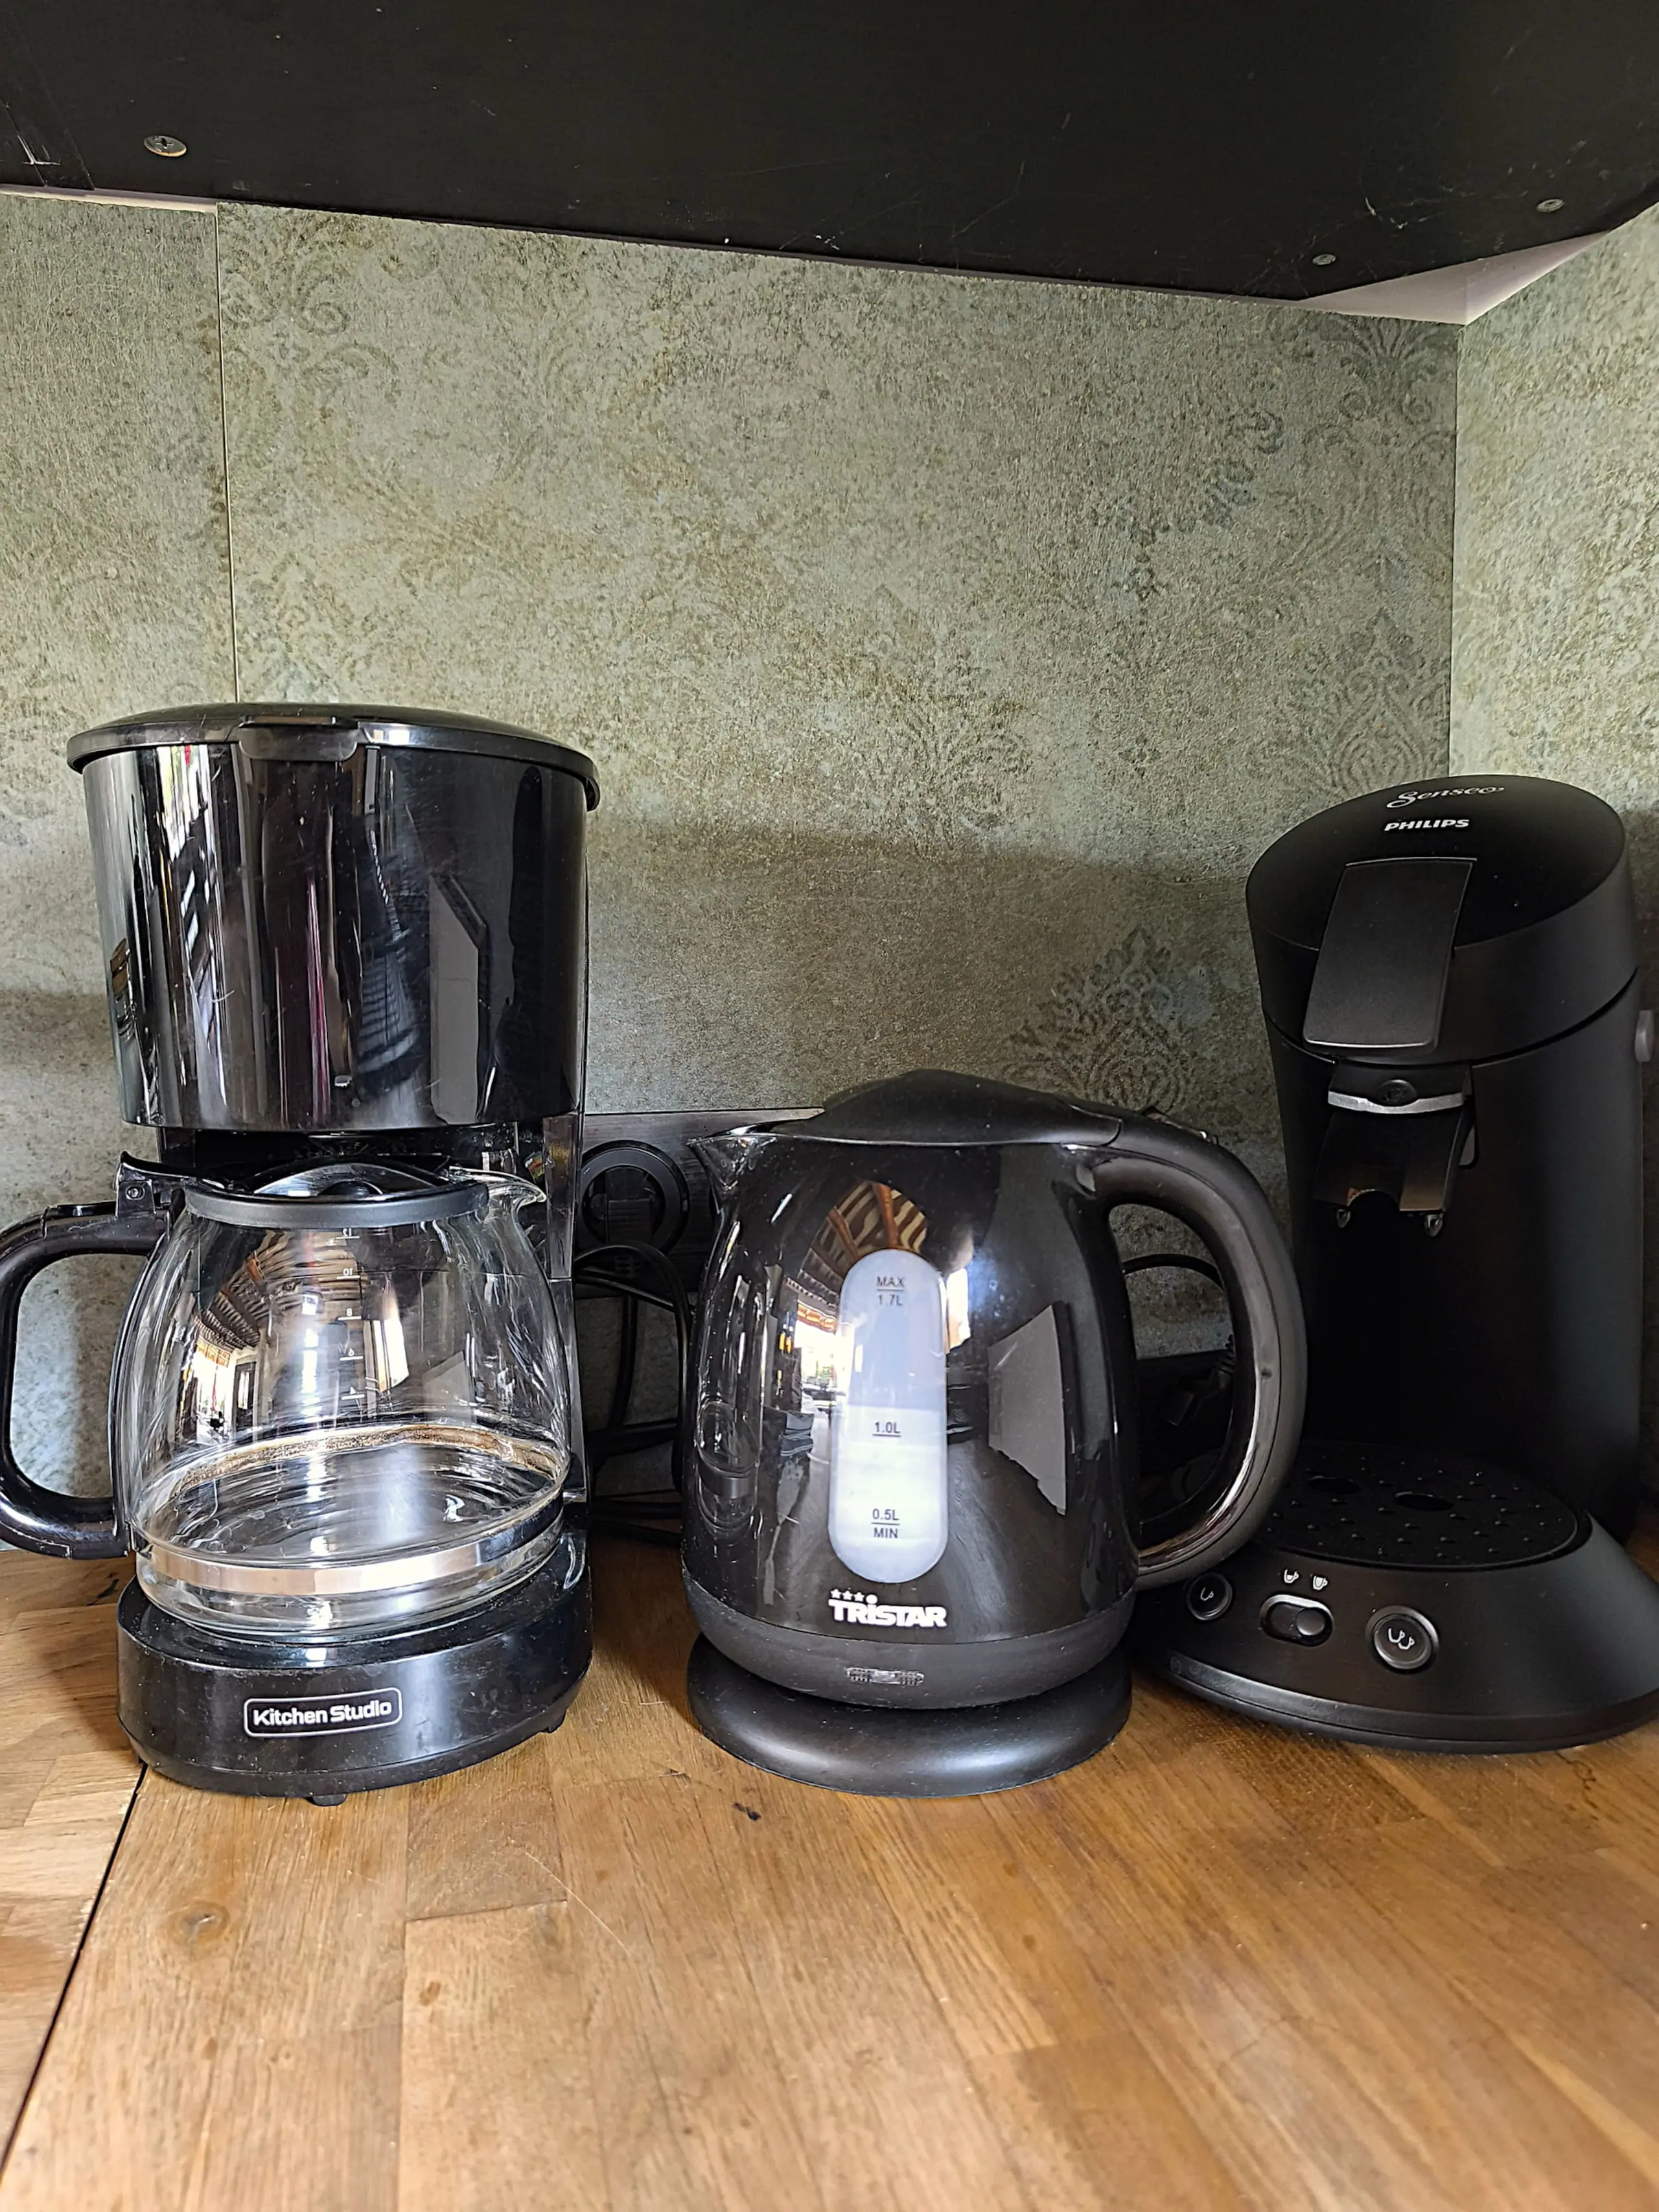
  • Kettle, filter coffee maker and pod machine
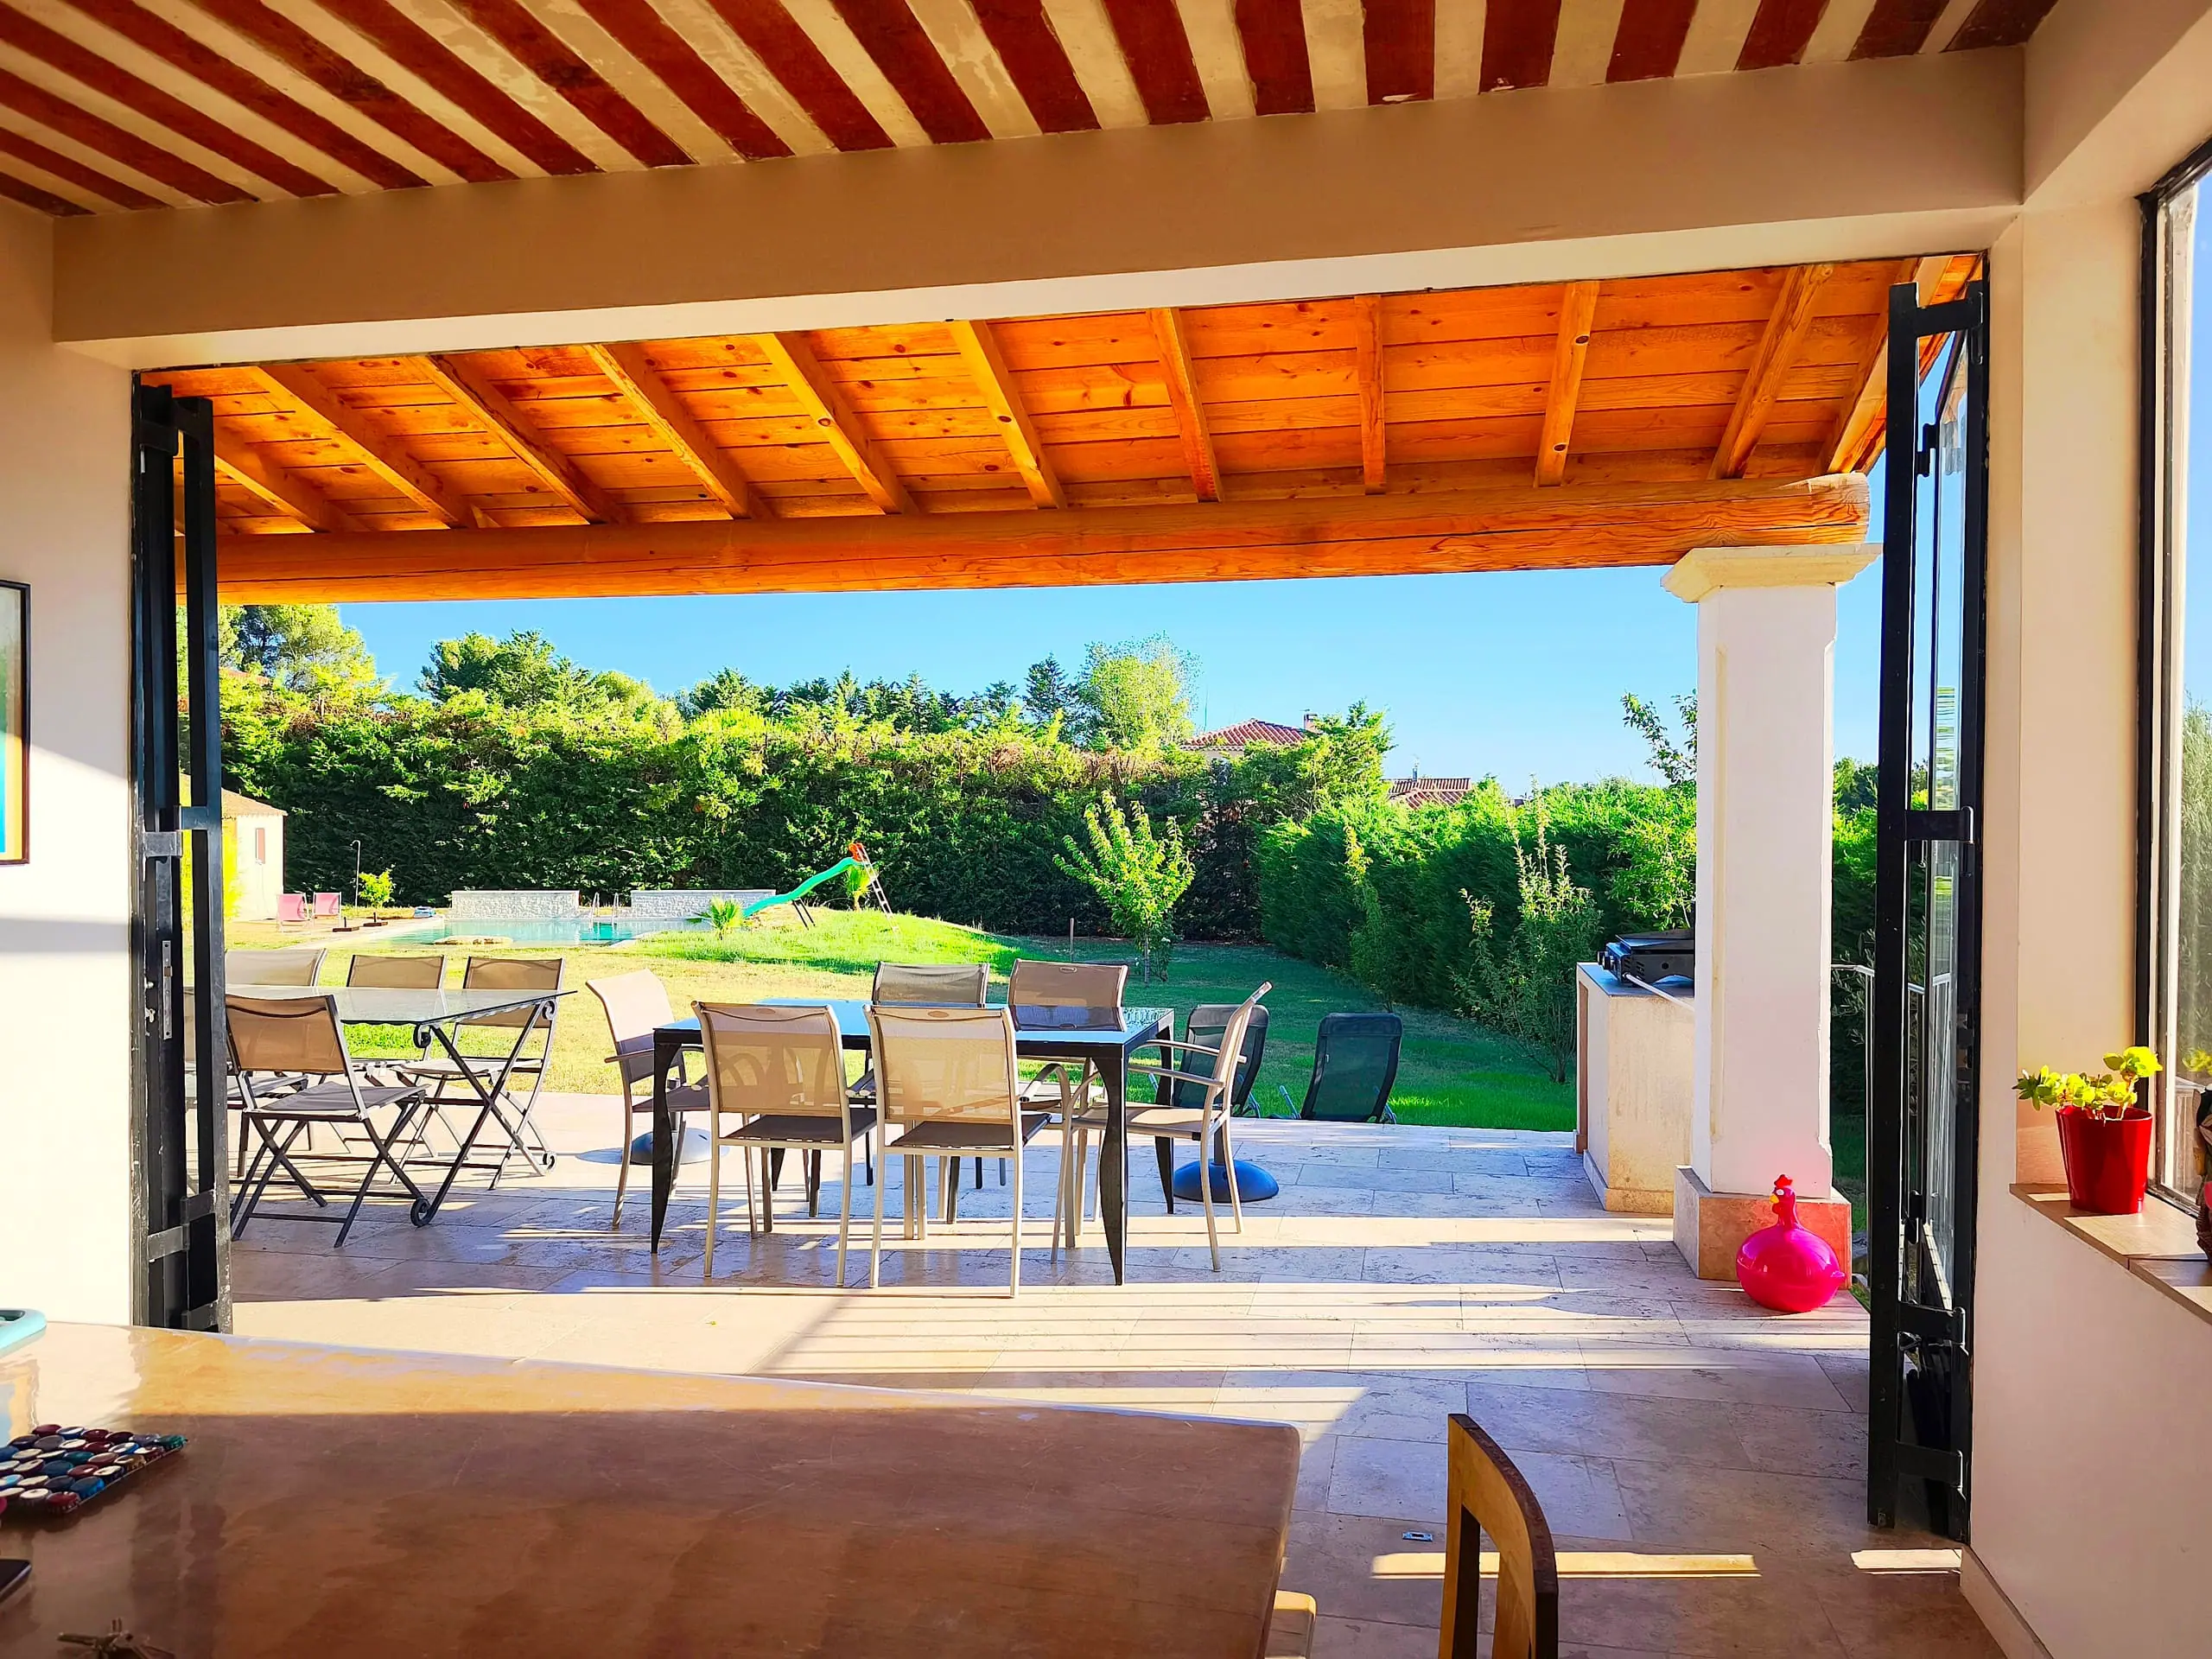
  • The living space opening onto the terrace and the pool
  • The stone entrance hall at Villa Roucas, towards the living room
  • The dining table, opening onto the kitchen

Bedrooms & bathrooms
  • The master suite and its king-size bed
  • The master suite and its direct access to the terrace
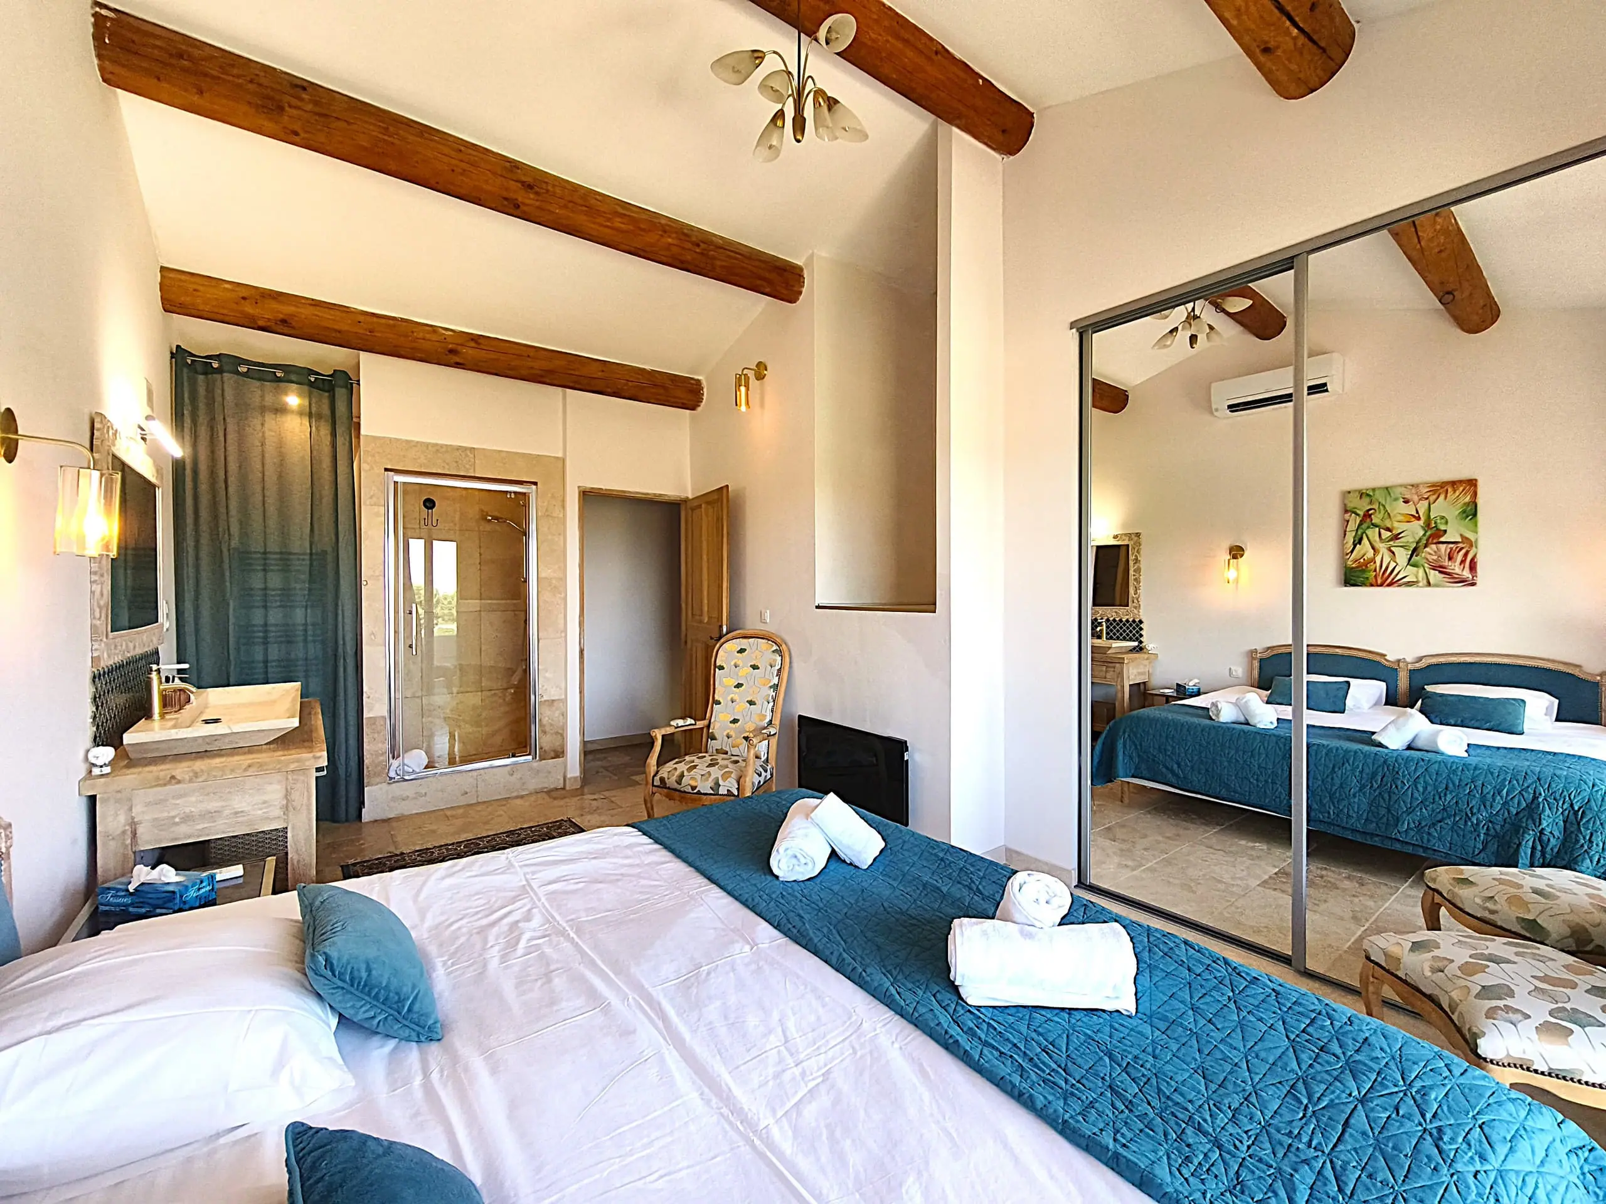
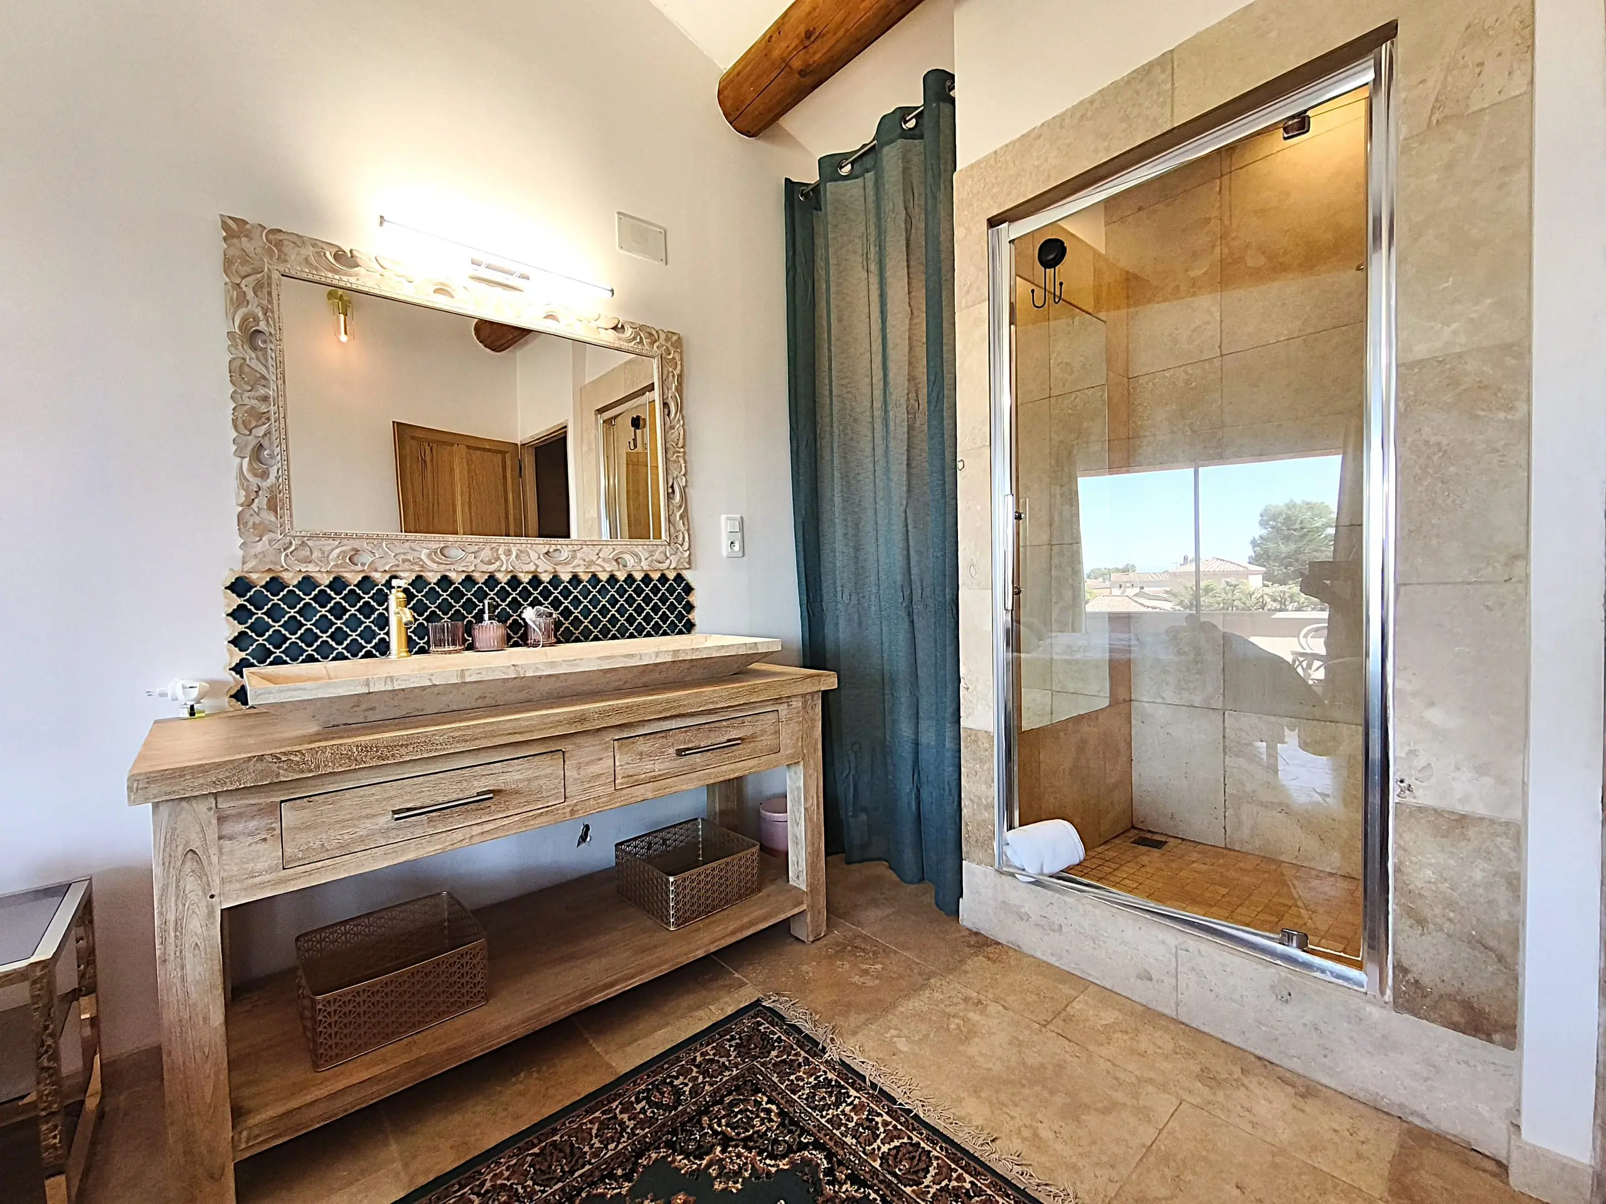
  • The open bathroom of the master suite
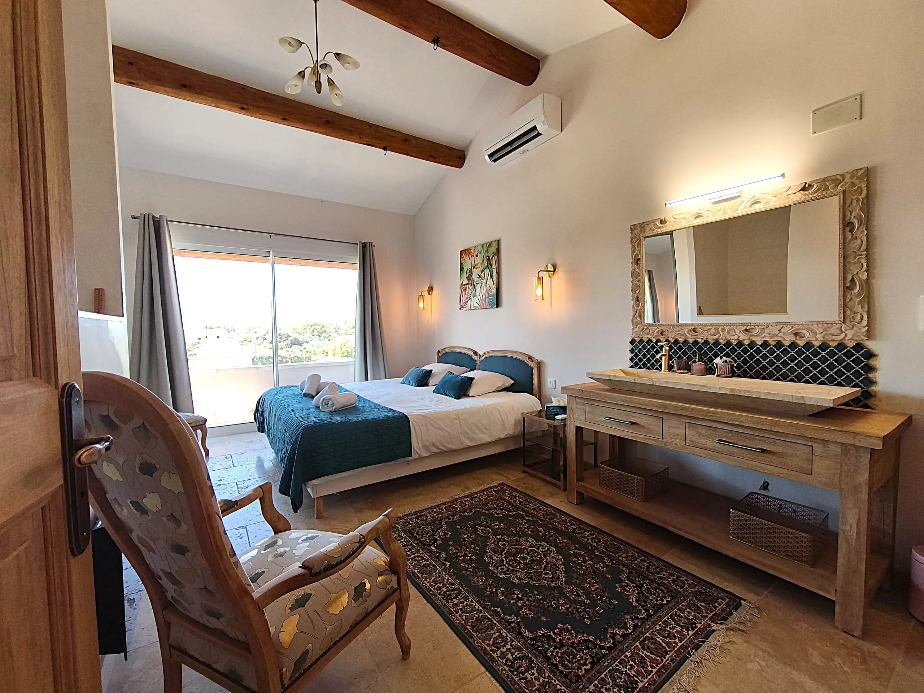
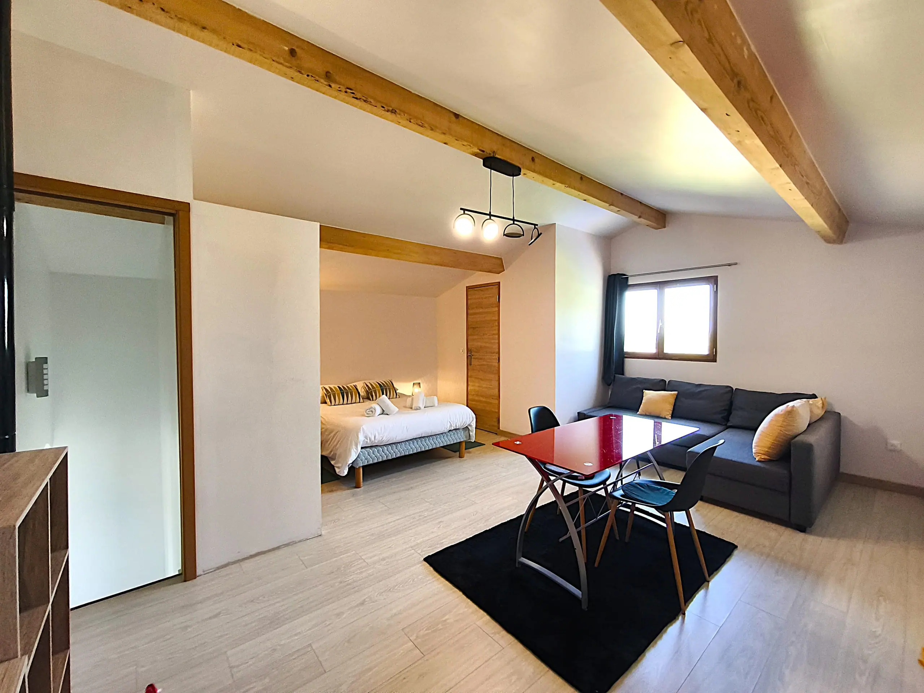
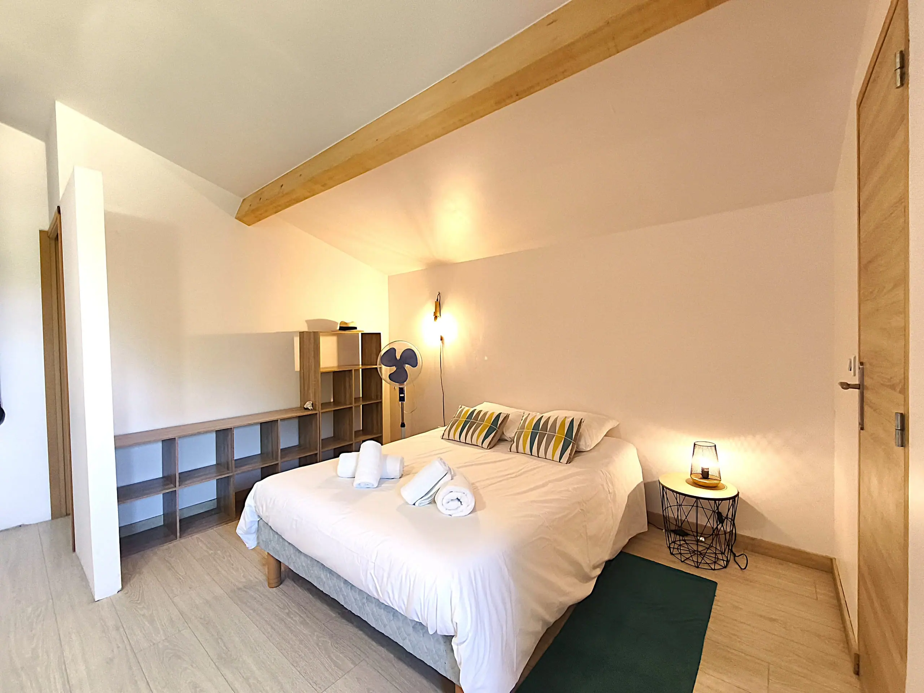
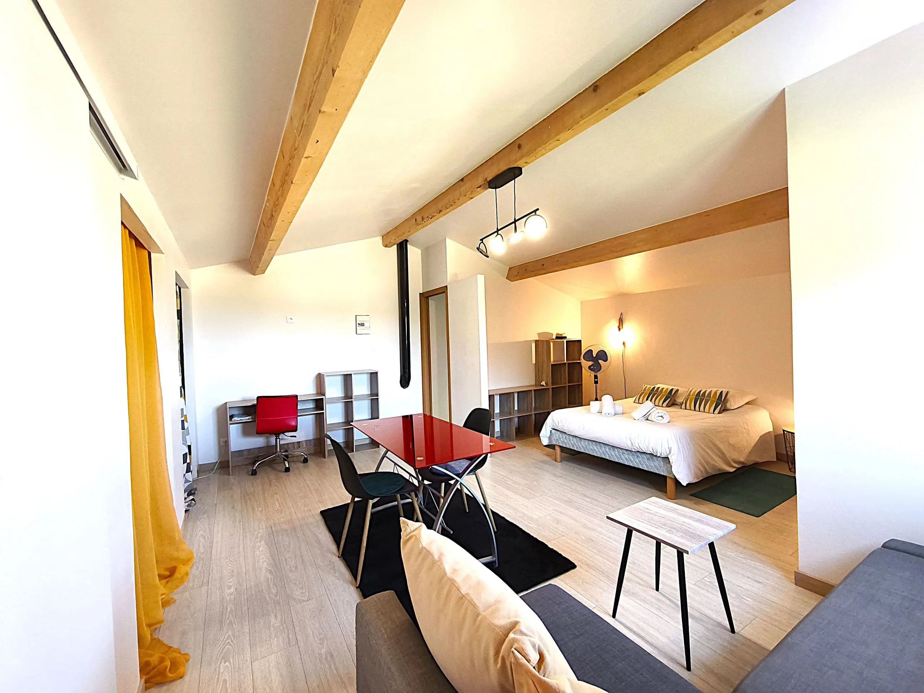
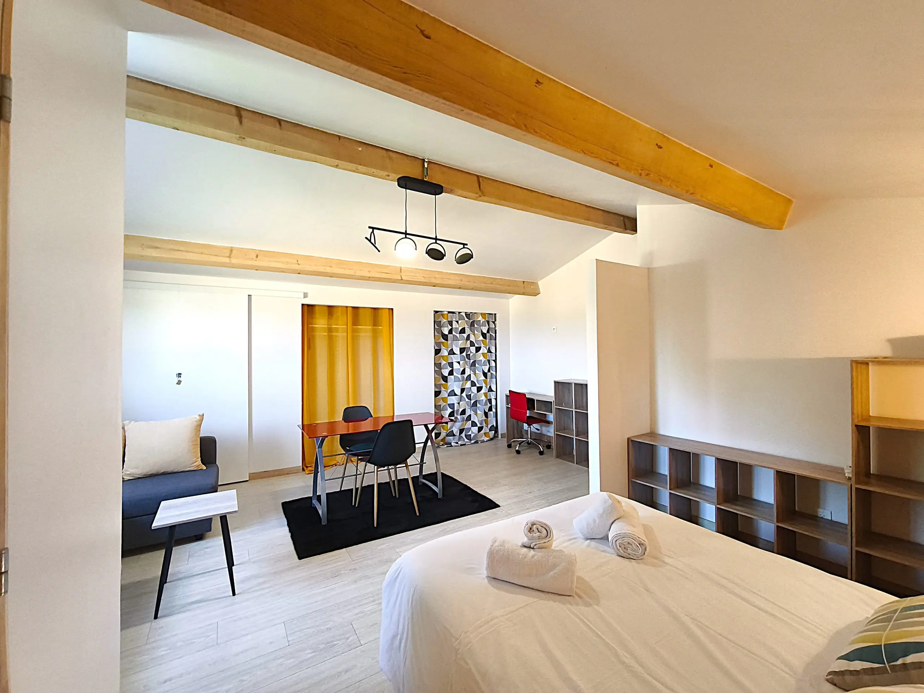
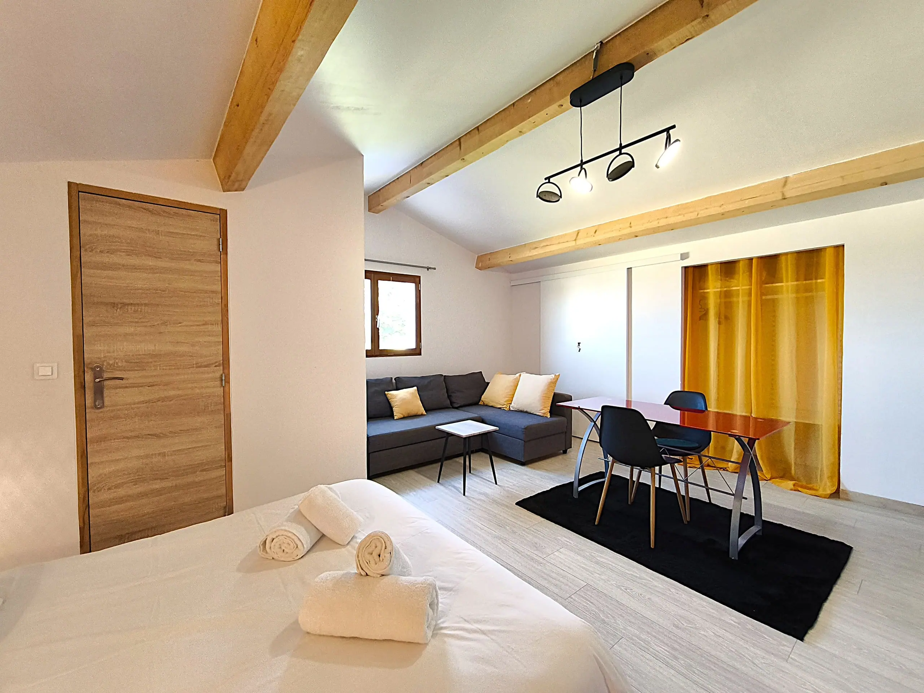
  • The second suite under exposed roof timbers
  • The double bed in the second suite
  • The sitting area of the second suite
  • The living space of the second suite and its dining corner
  • The desk in the second suite
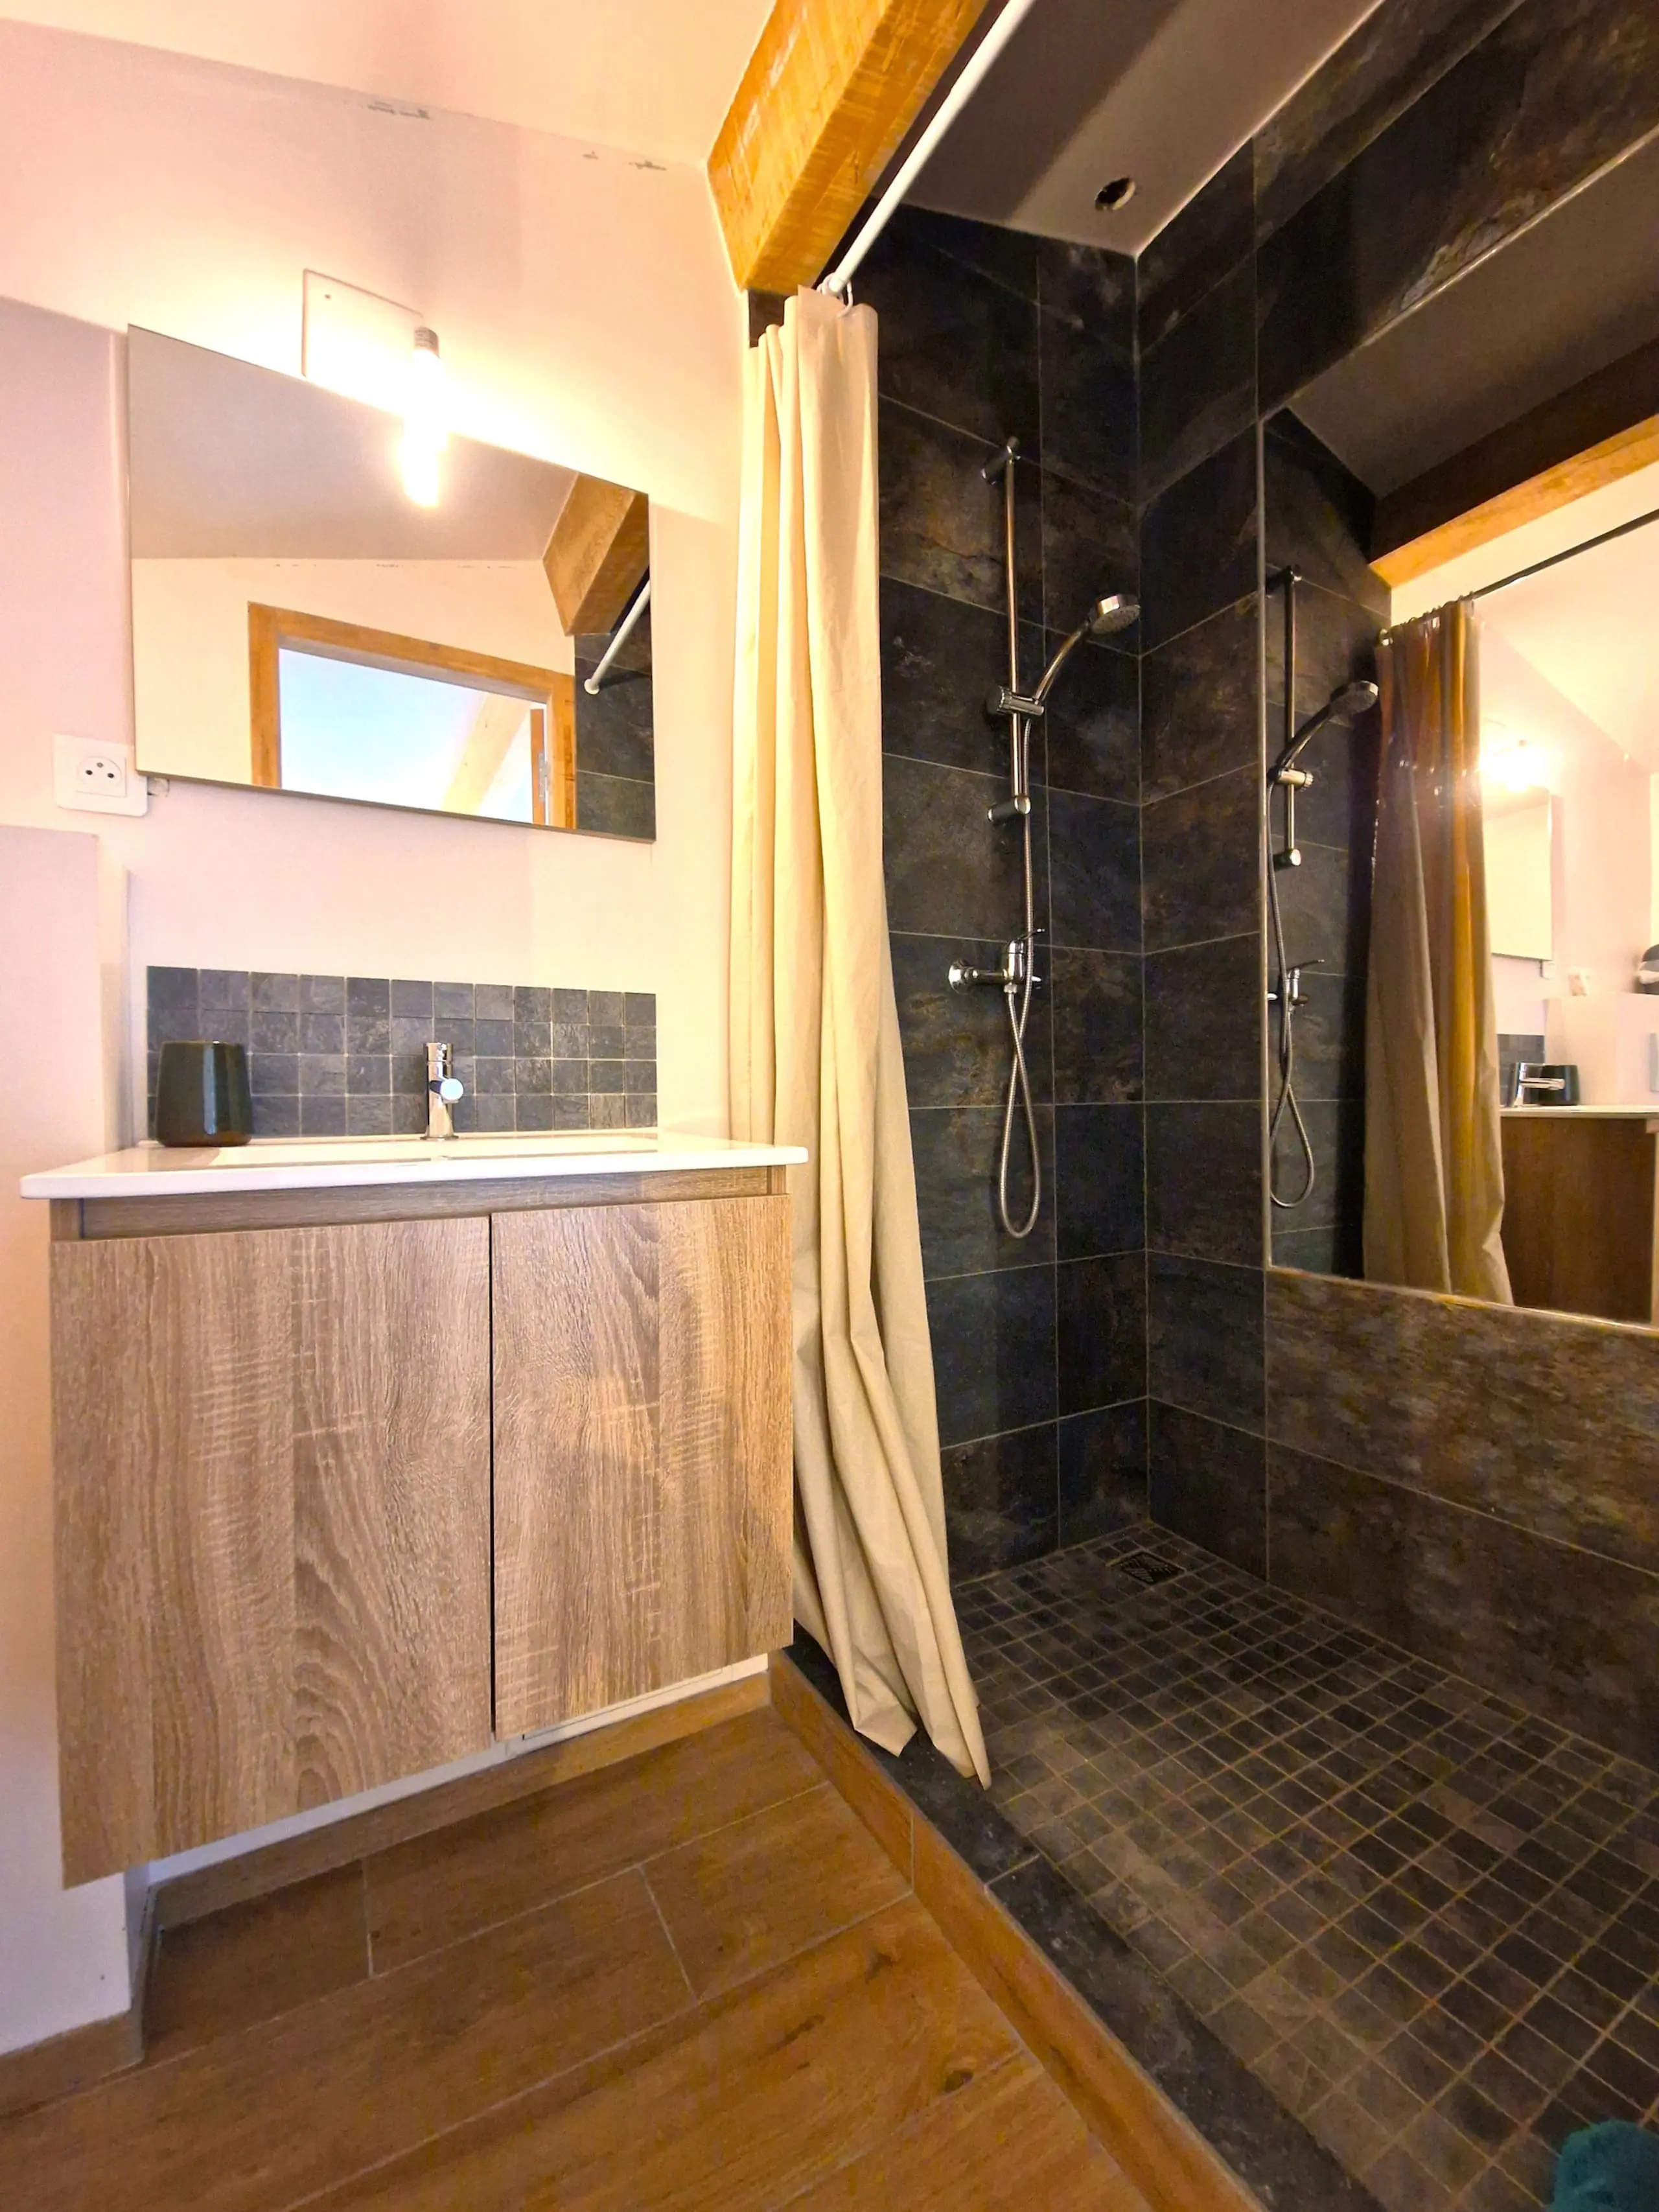
  • The private shower room of the second suite
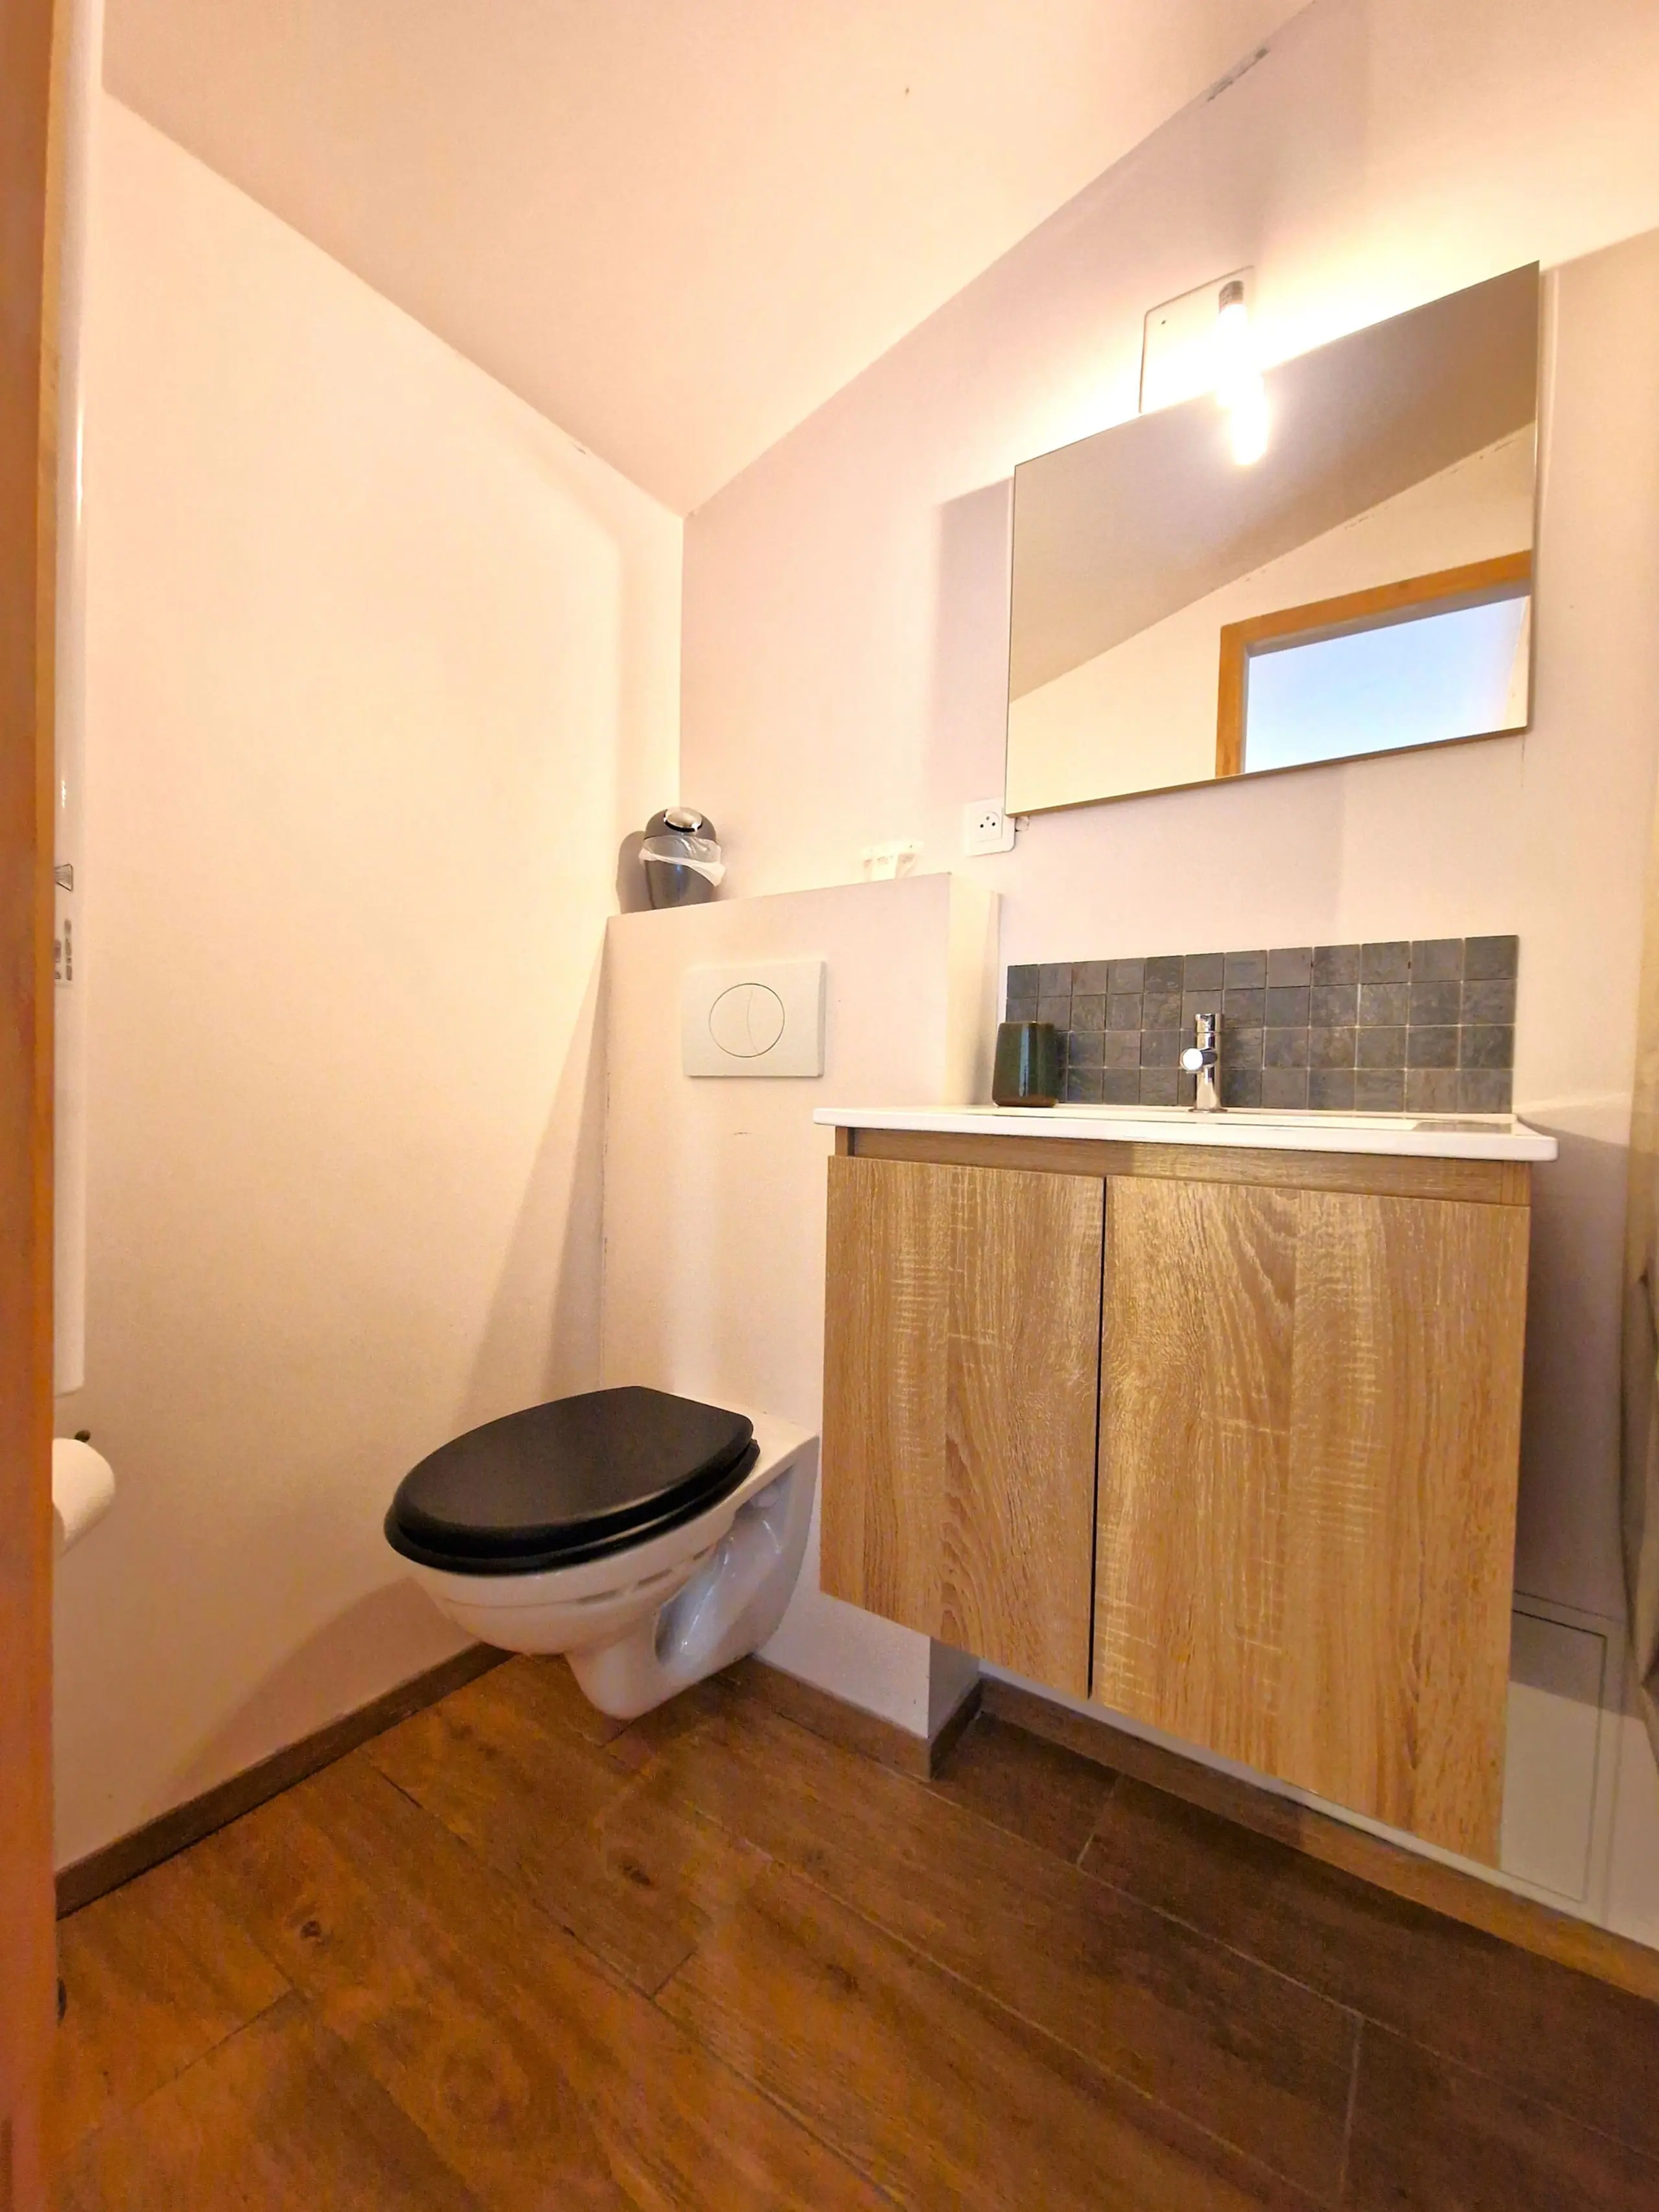
  • The separate WC of the second suite
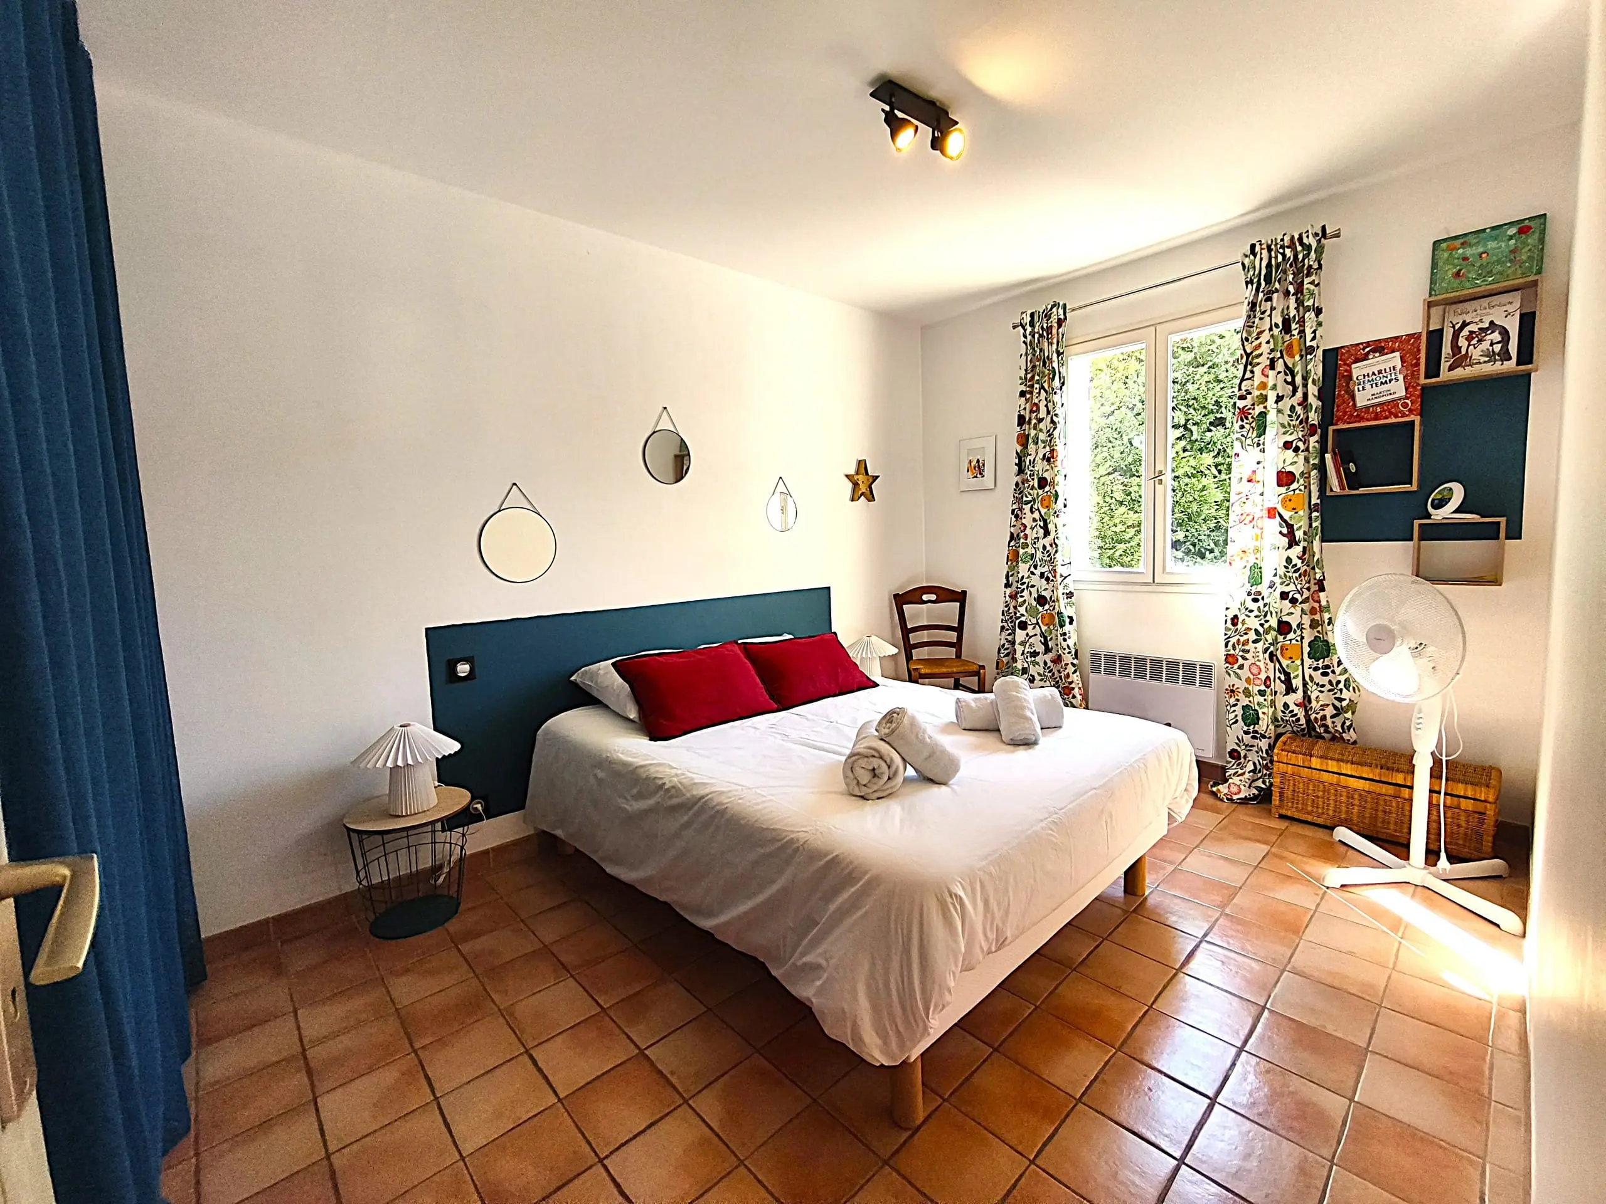
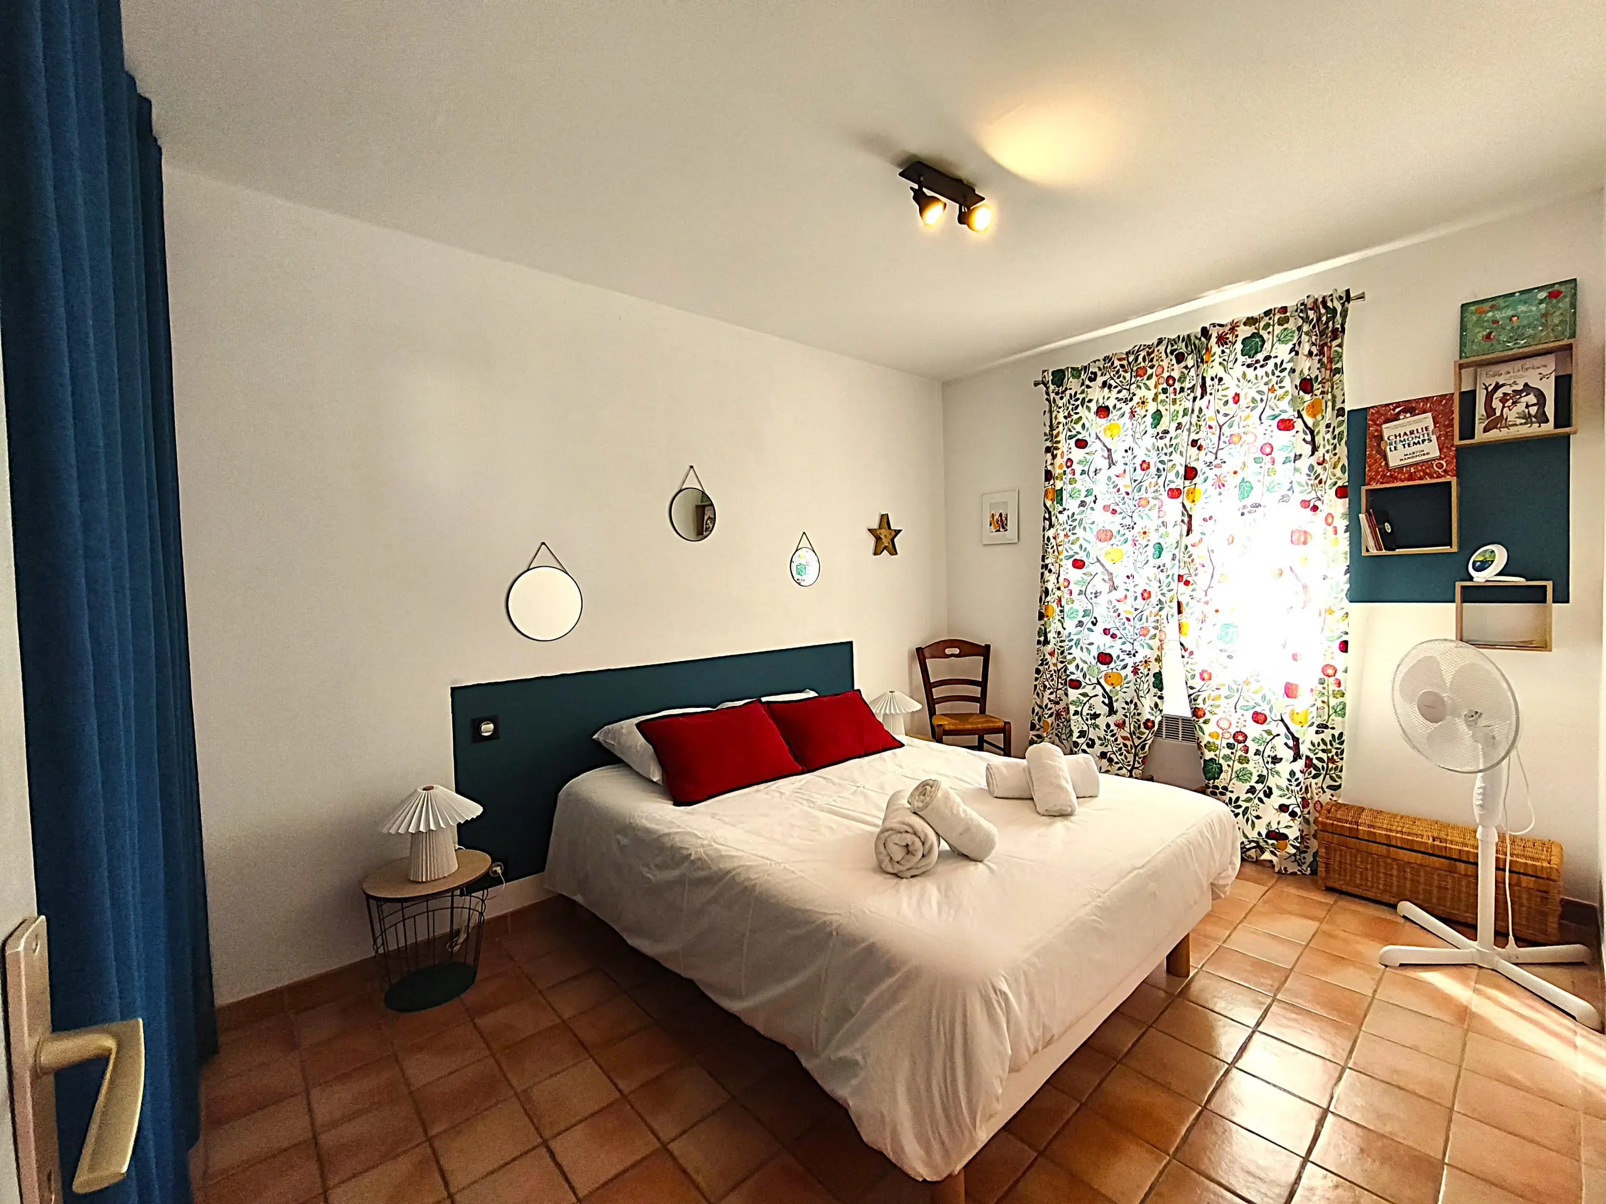
  • First ground-floor bedroom with its teal headboard
  • The first ground-floor bedroom, looking towards the window
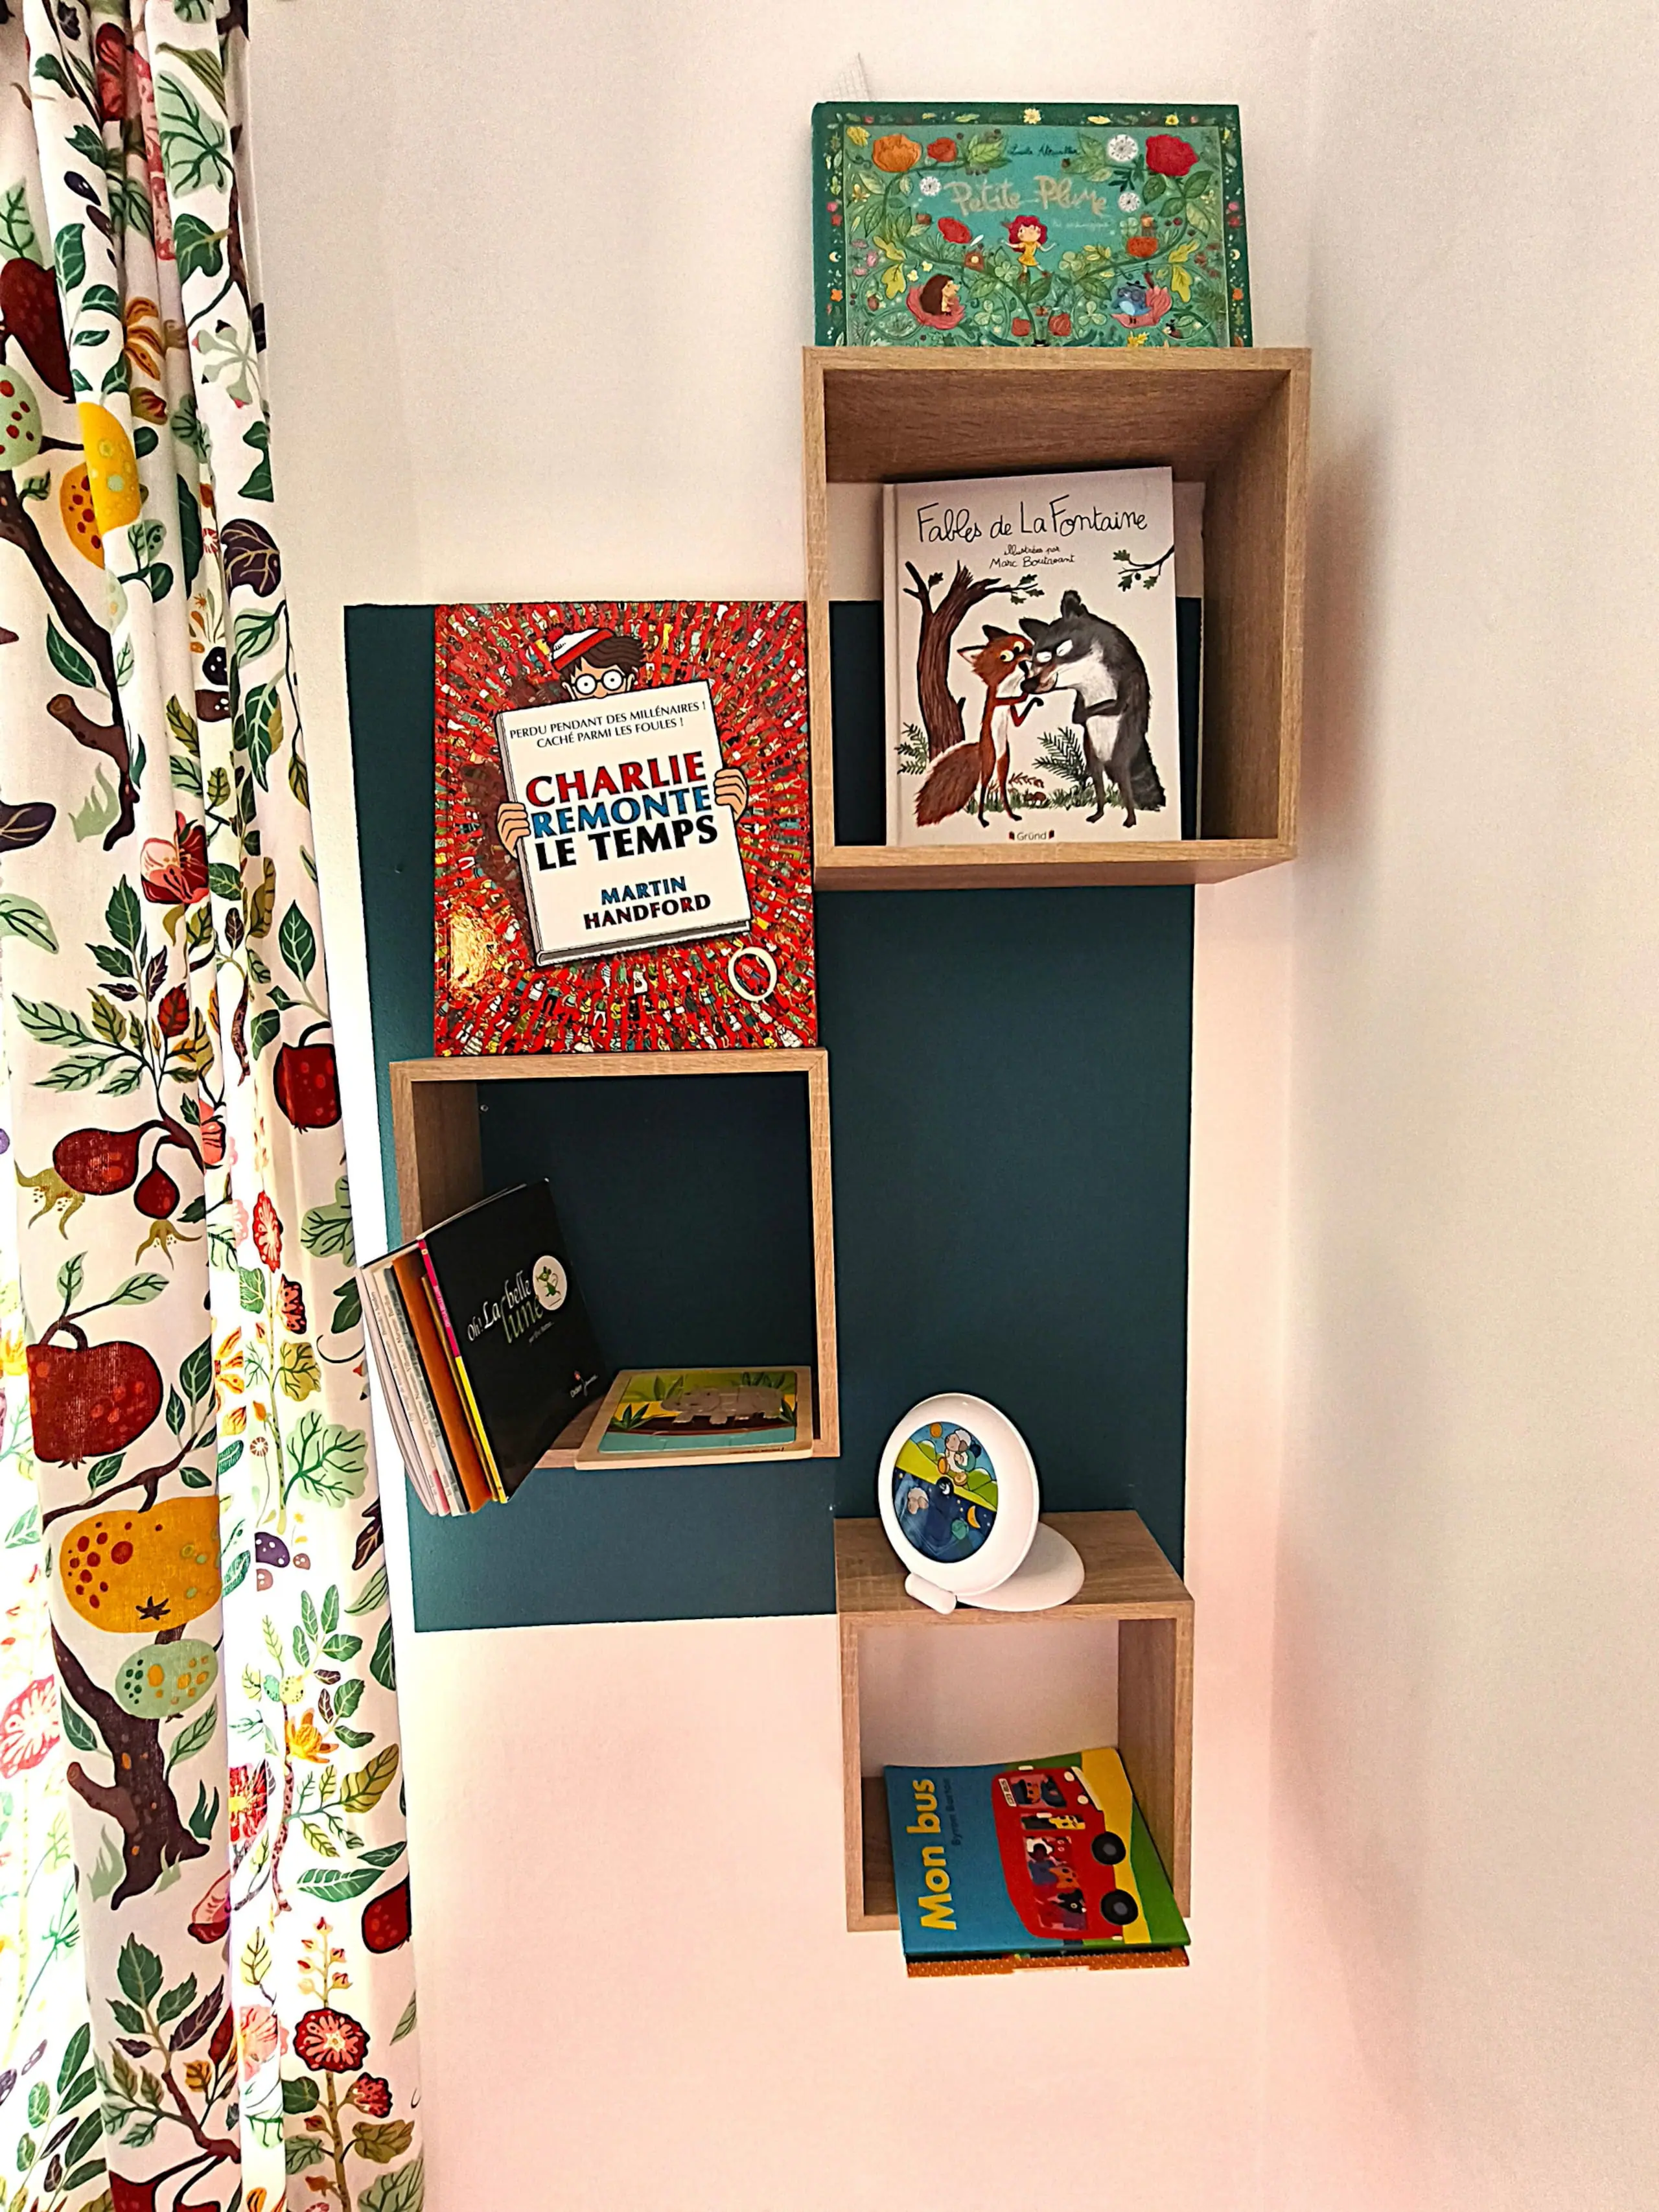
  • The bookshelves in the first bedroom
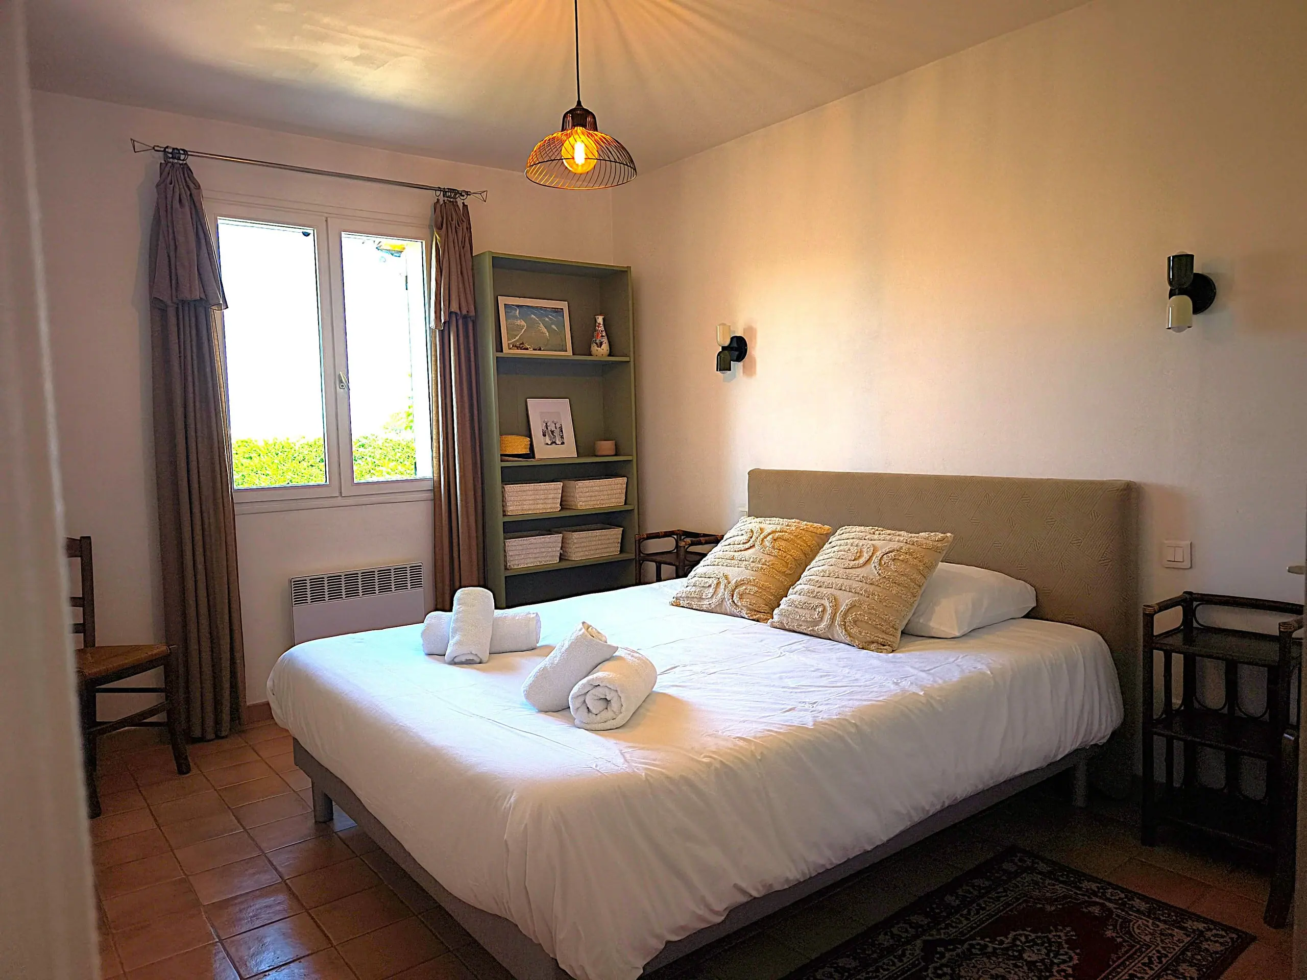
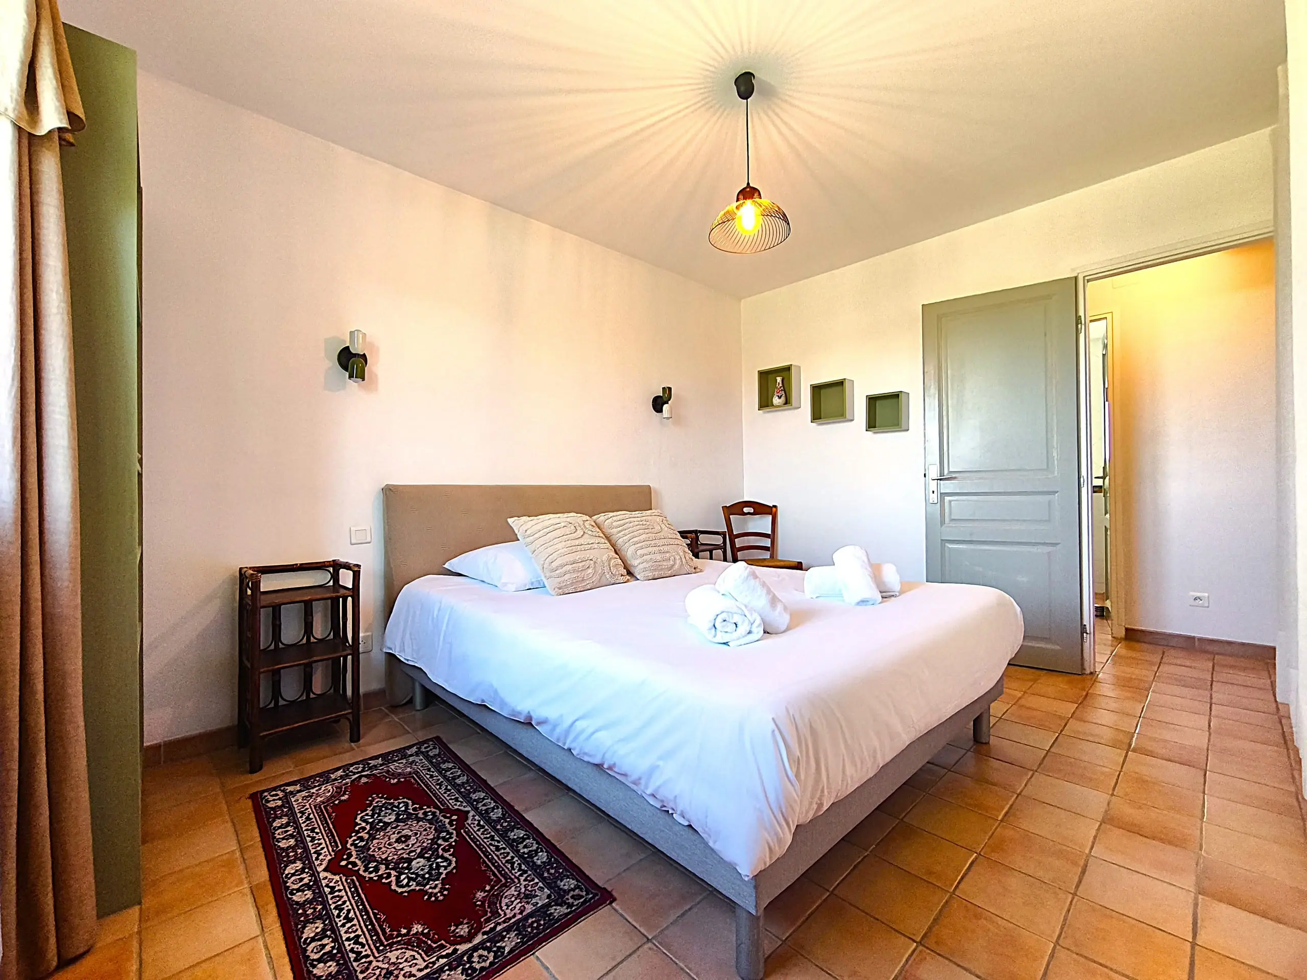
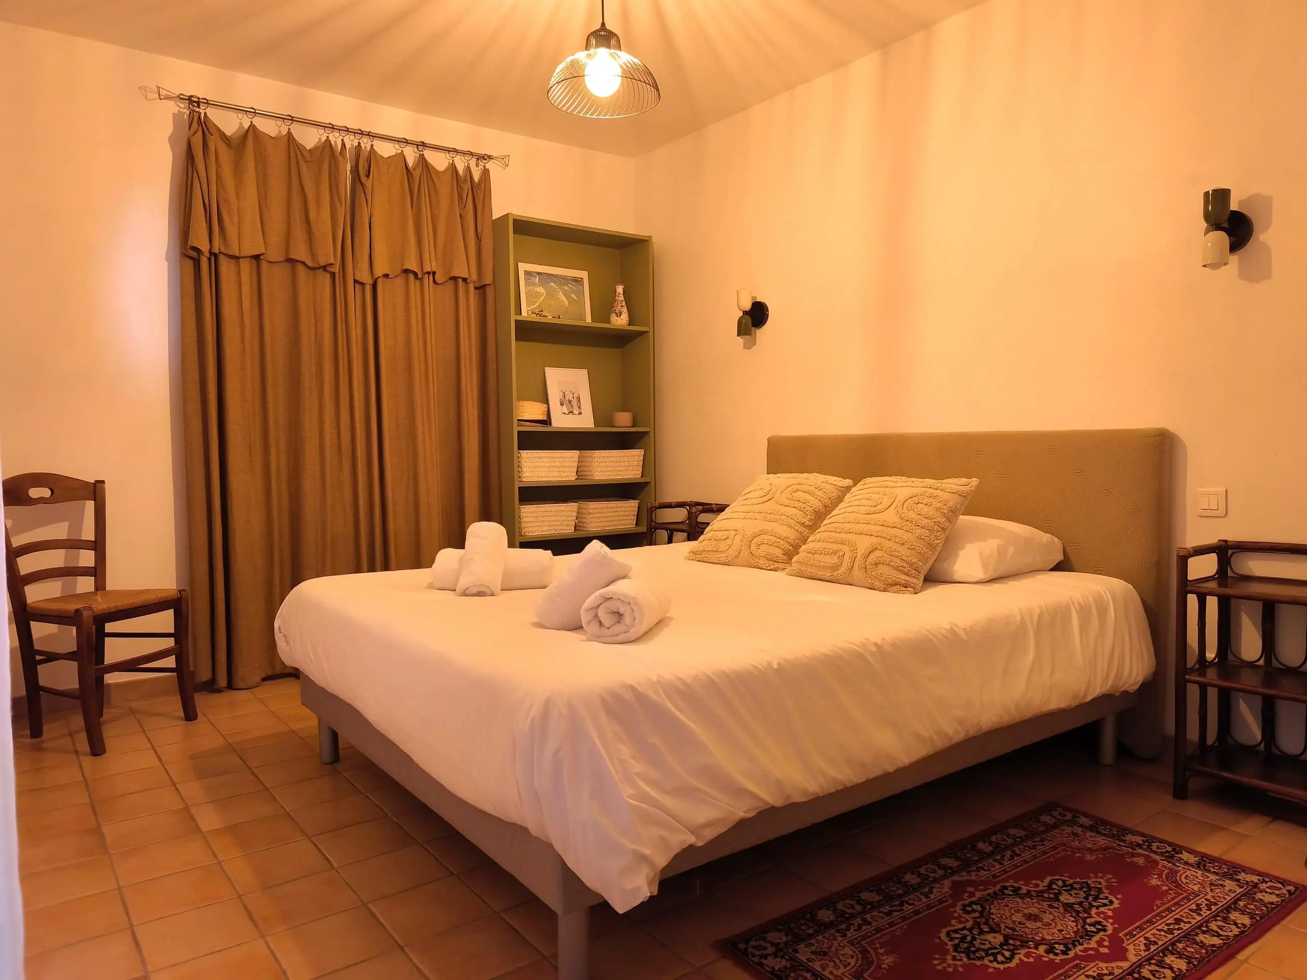
  • Second ground-floor bedroom with its double bed
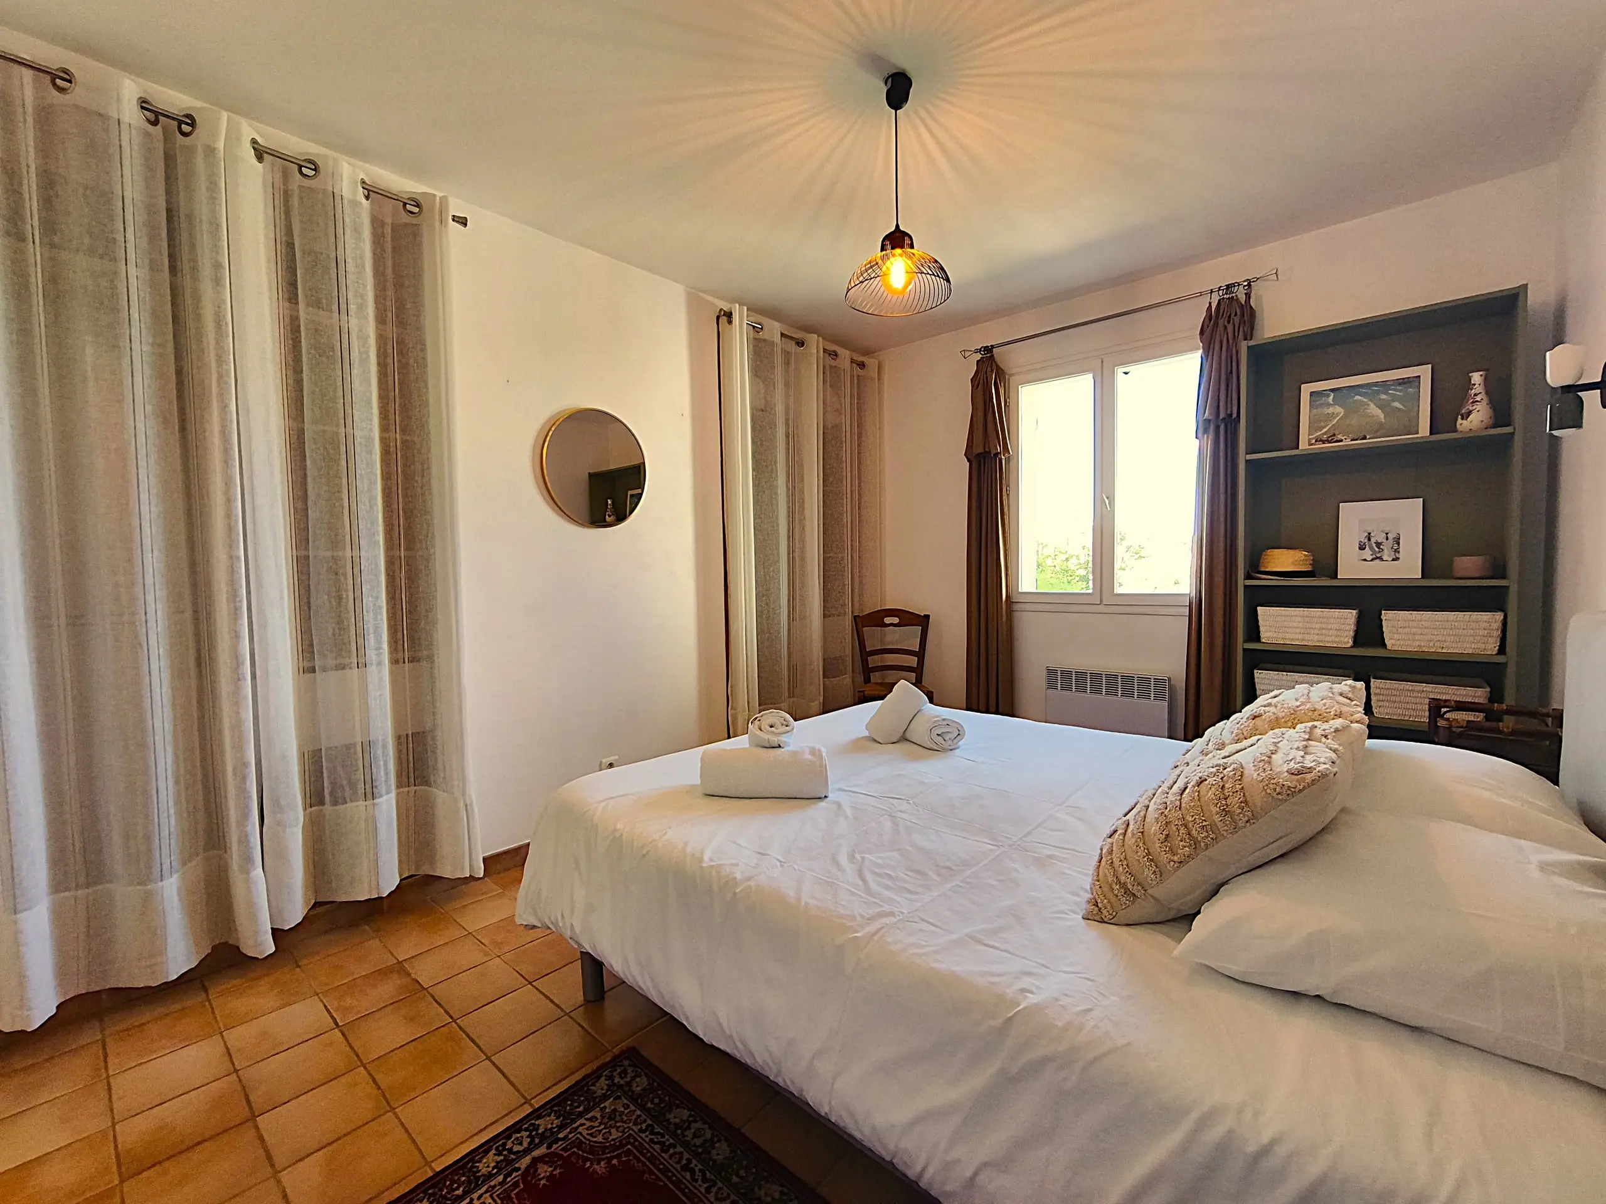
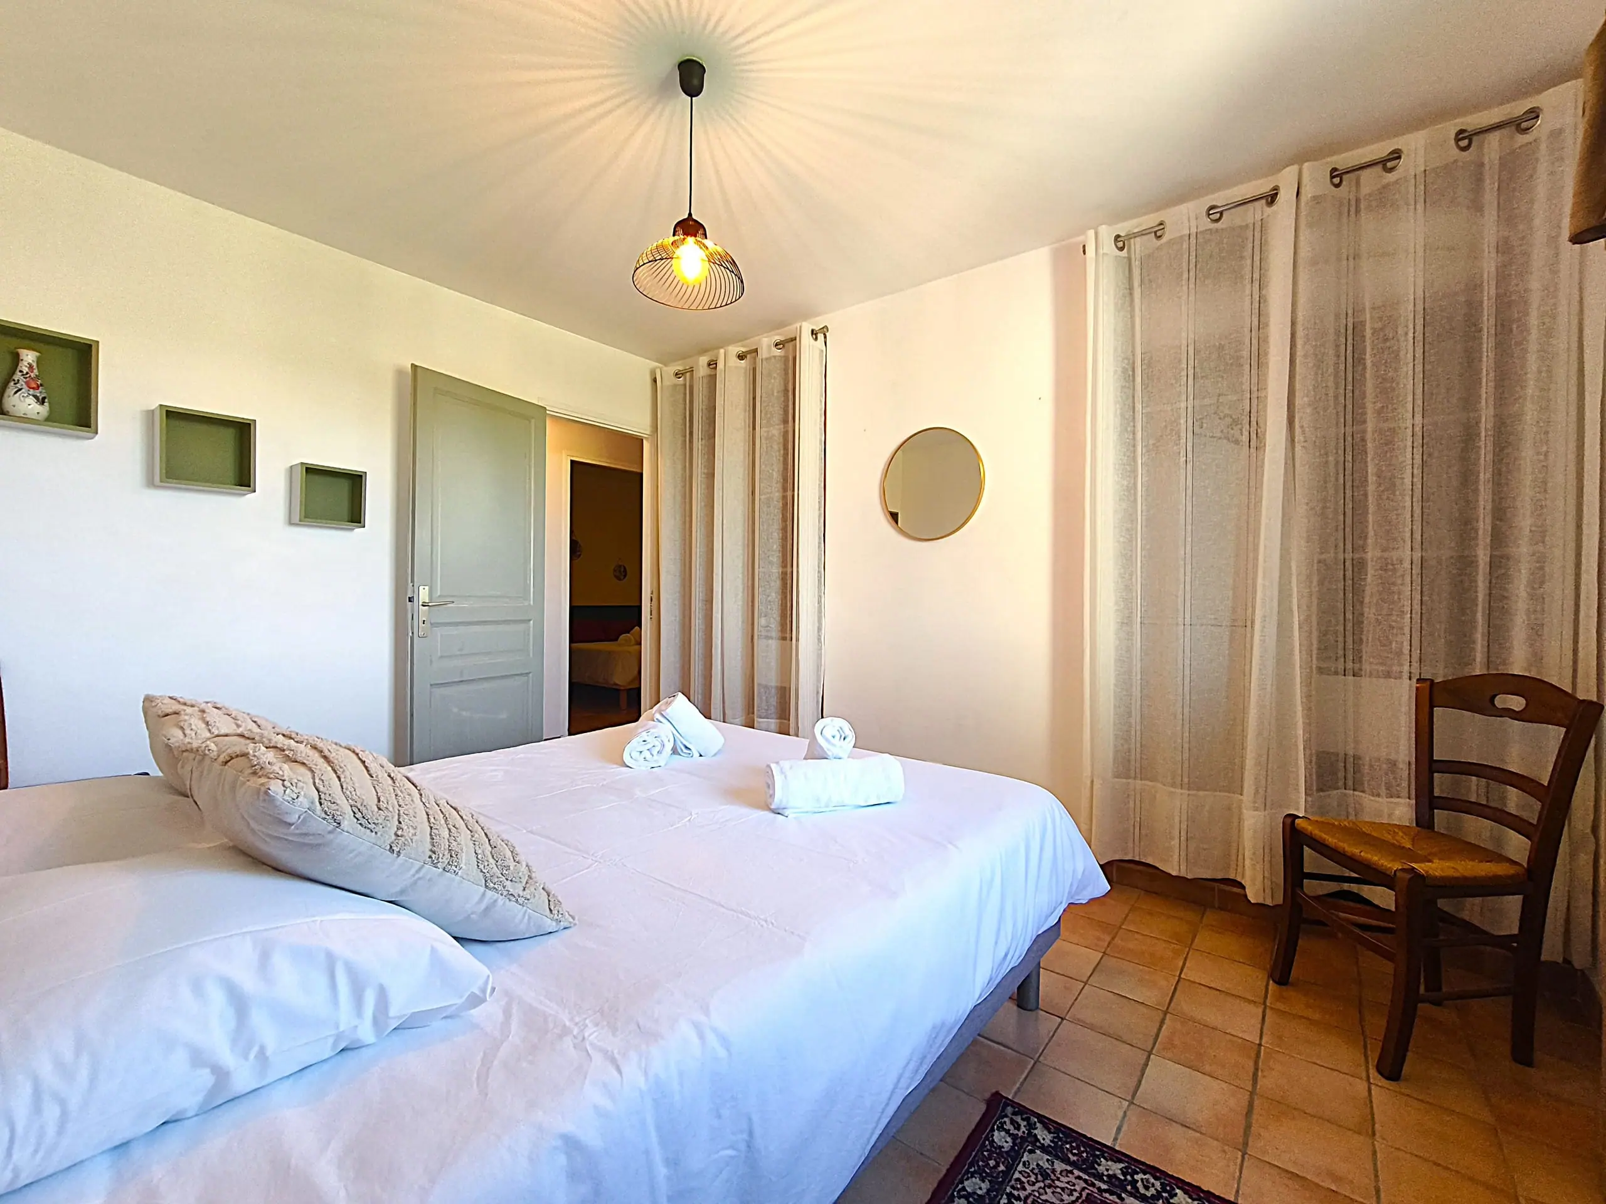
  • The second ground-floor bedroom, another angle
  • The second bedroom and its access to the hallway
  • The second bedroom and its linen curtains
  • The shelving and wardrobe in the second bedroom
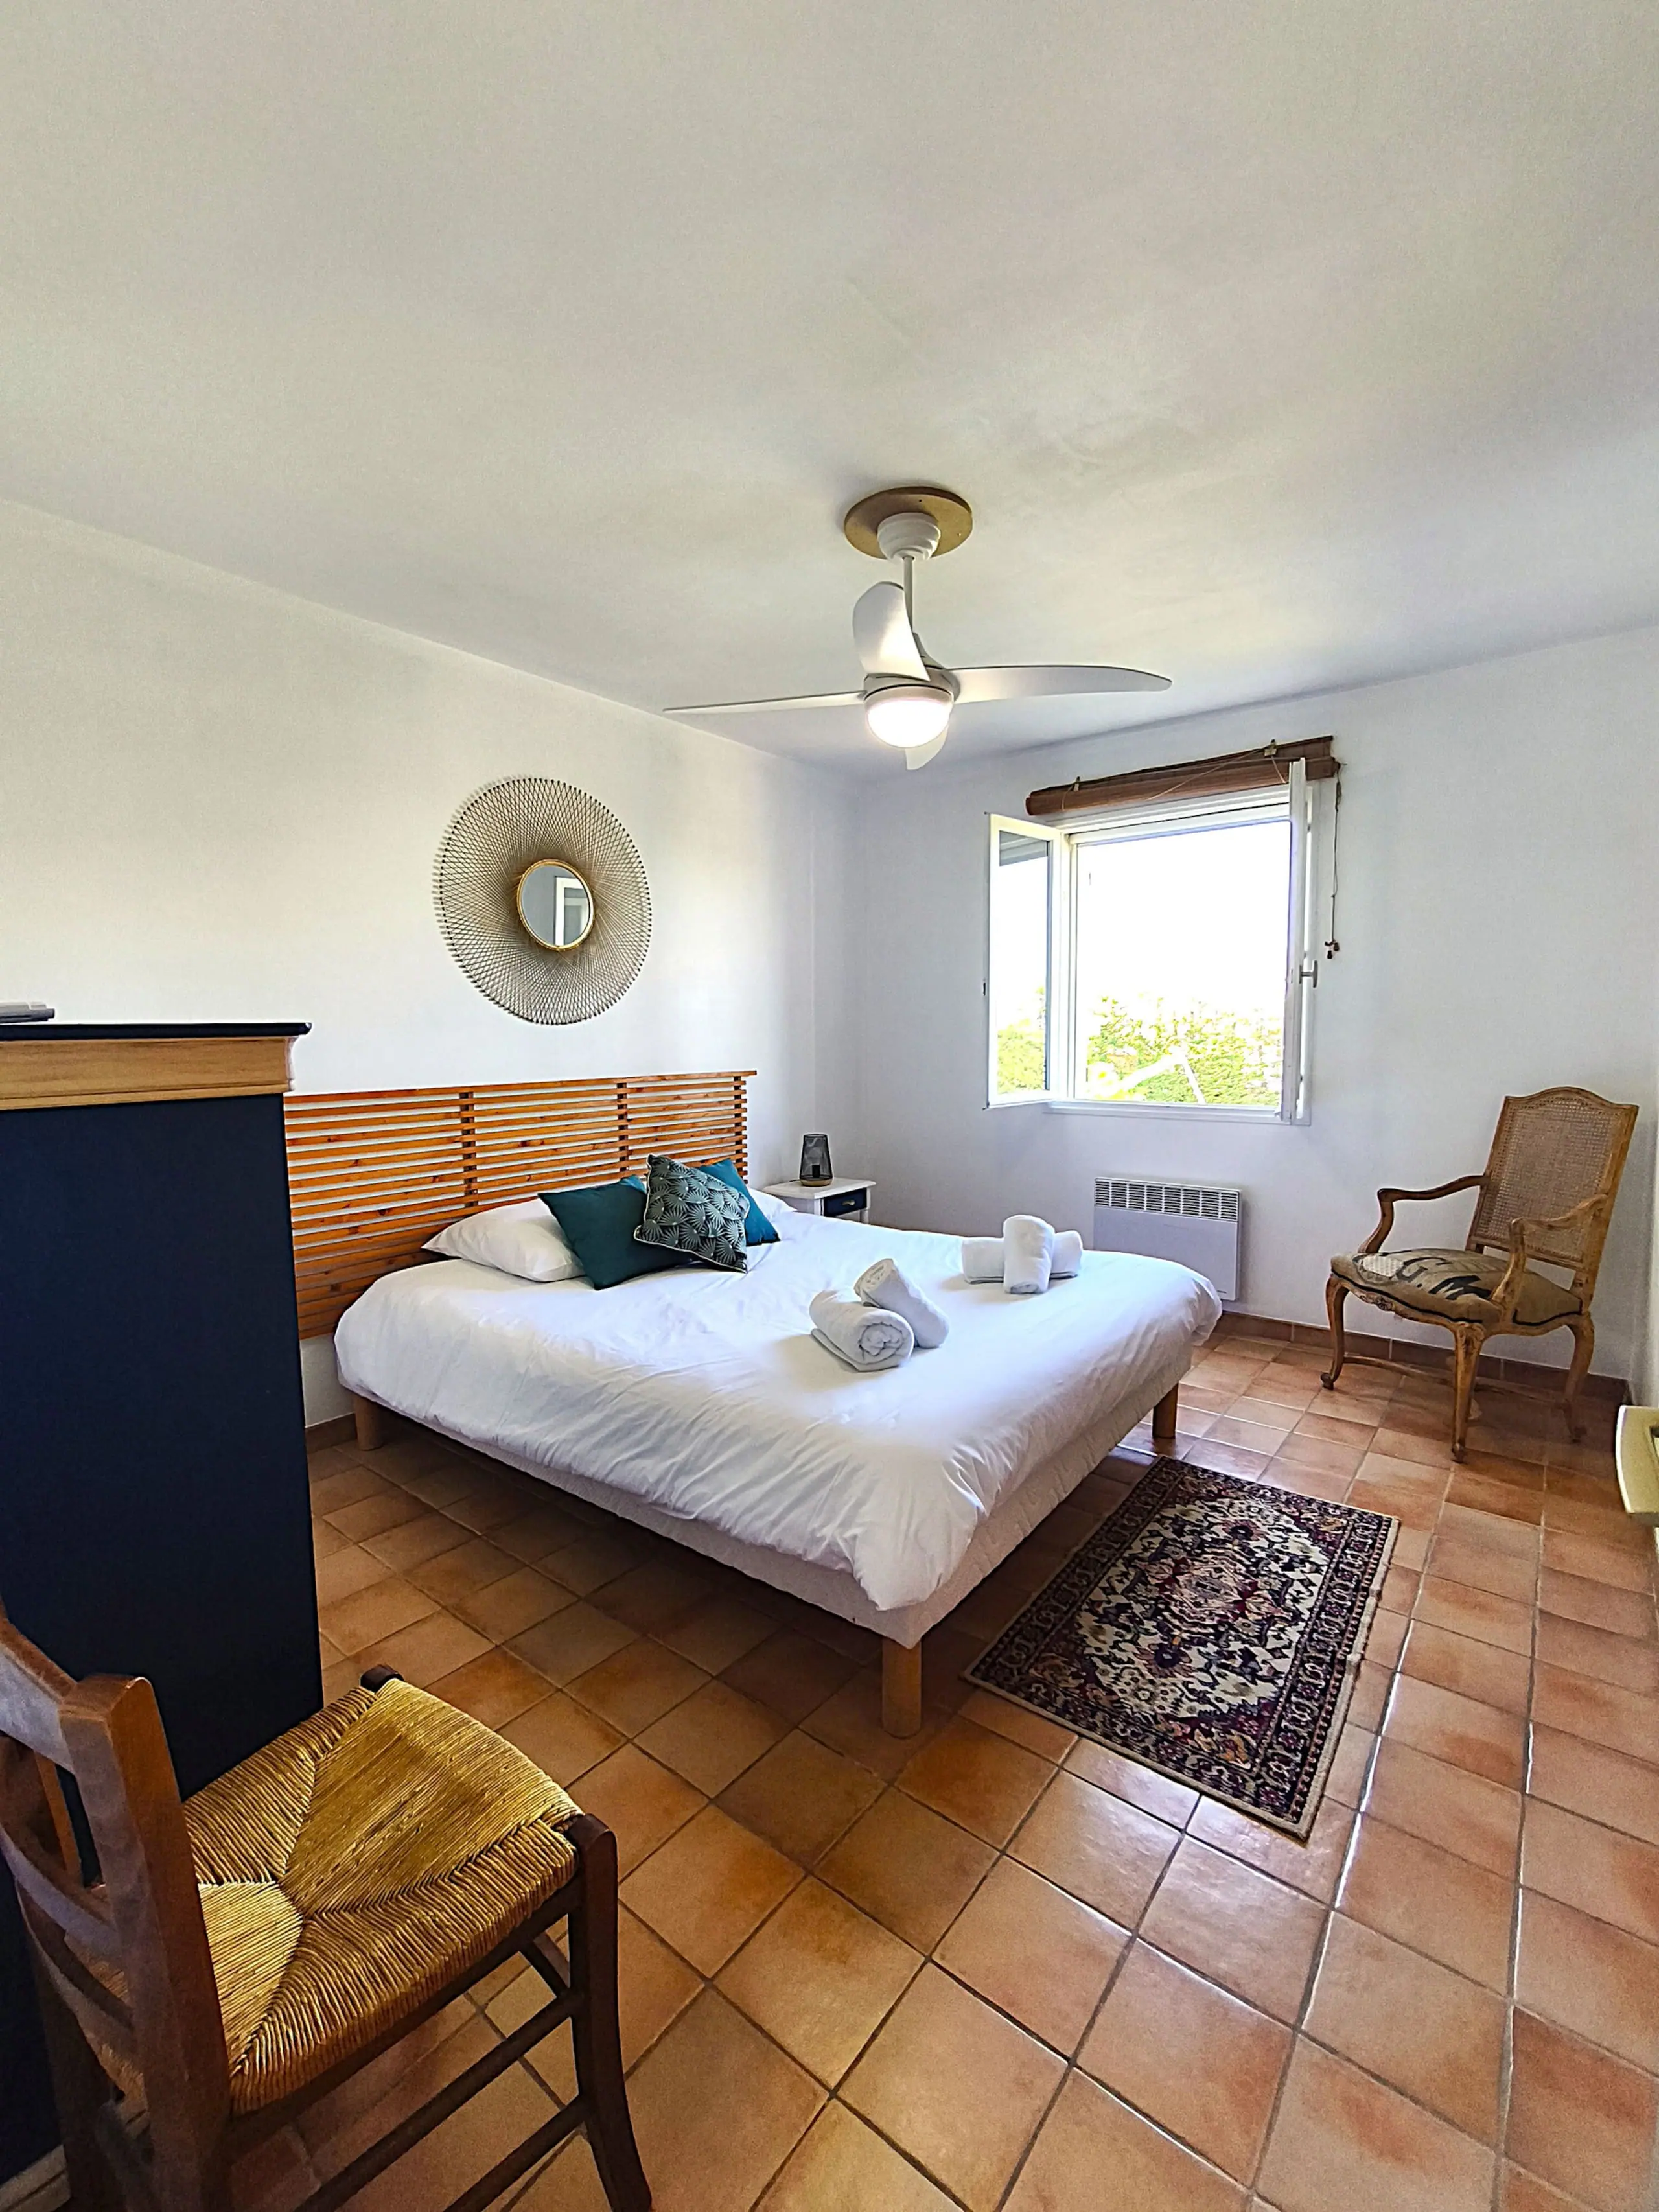
  • Third ground-floor bedroom, facing the garden
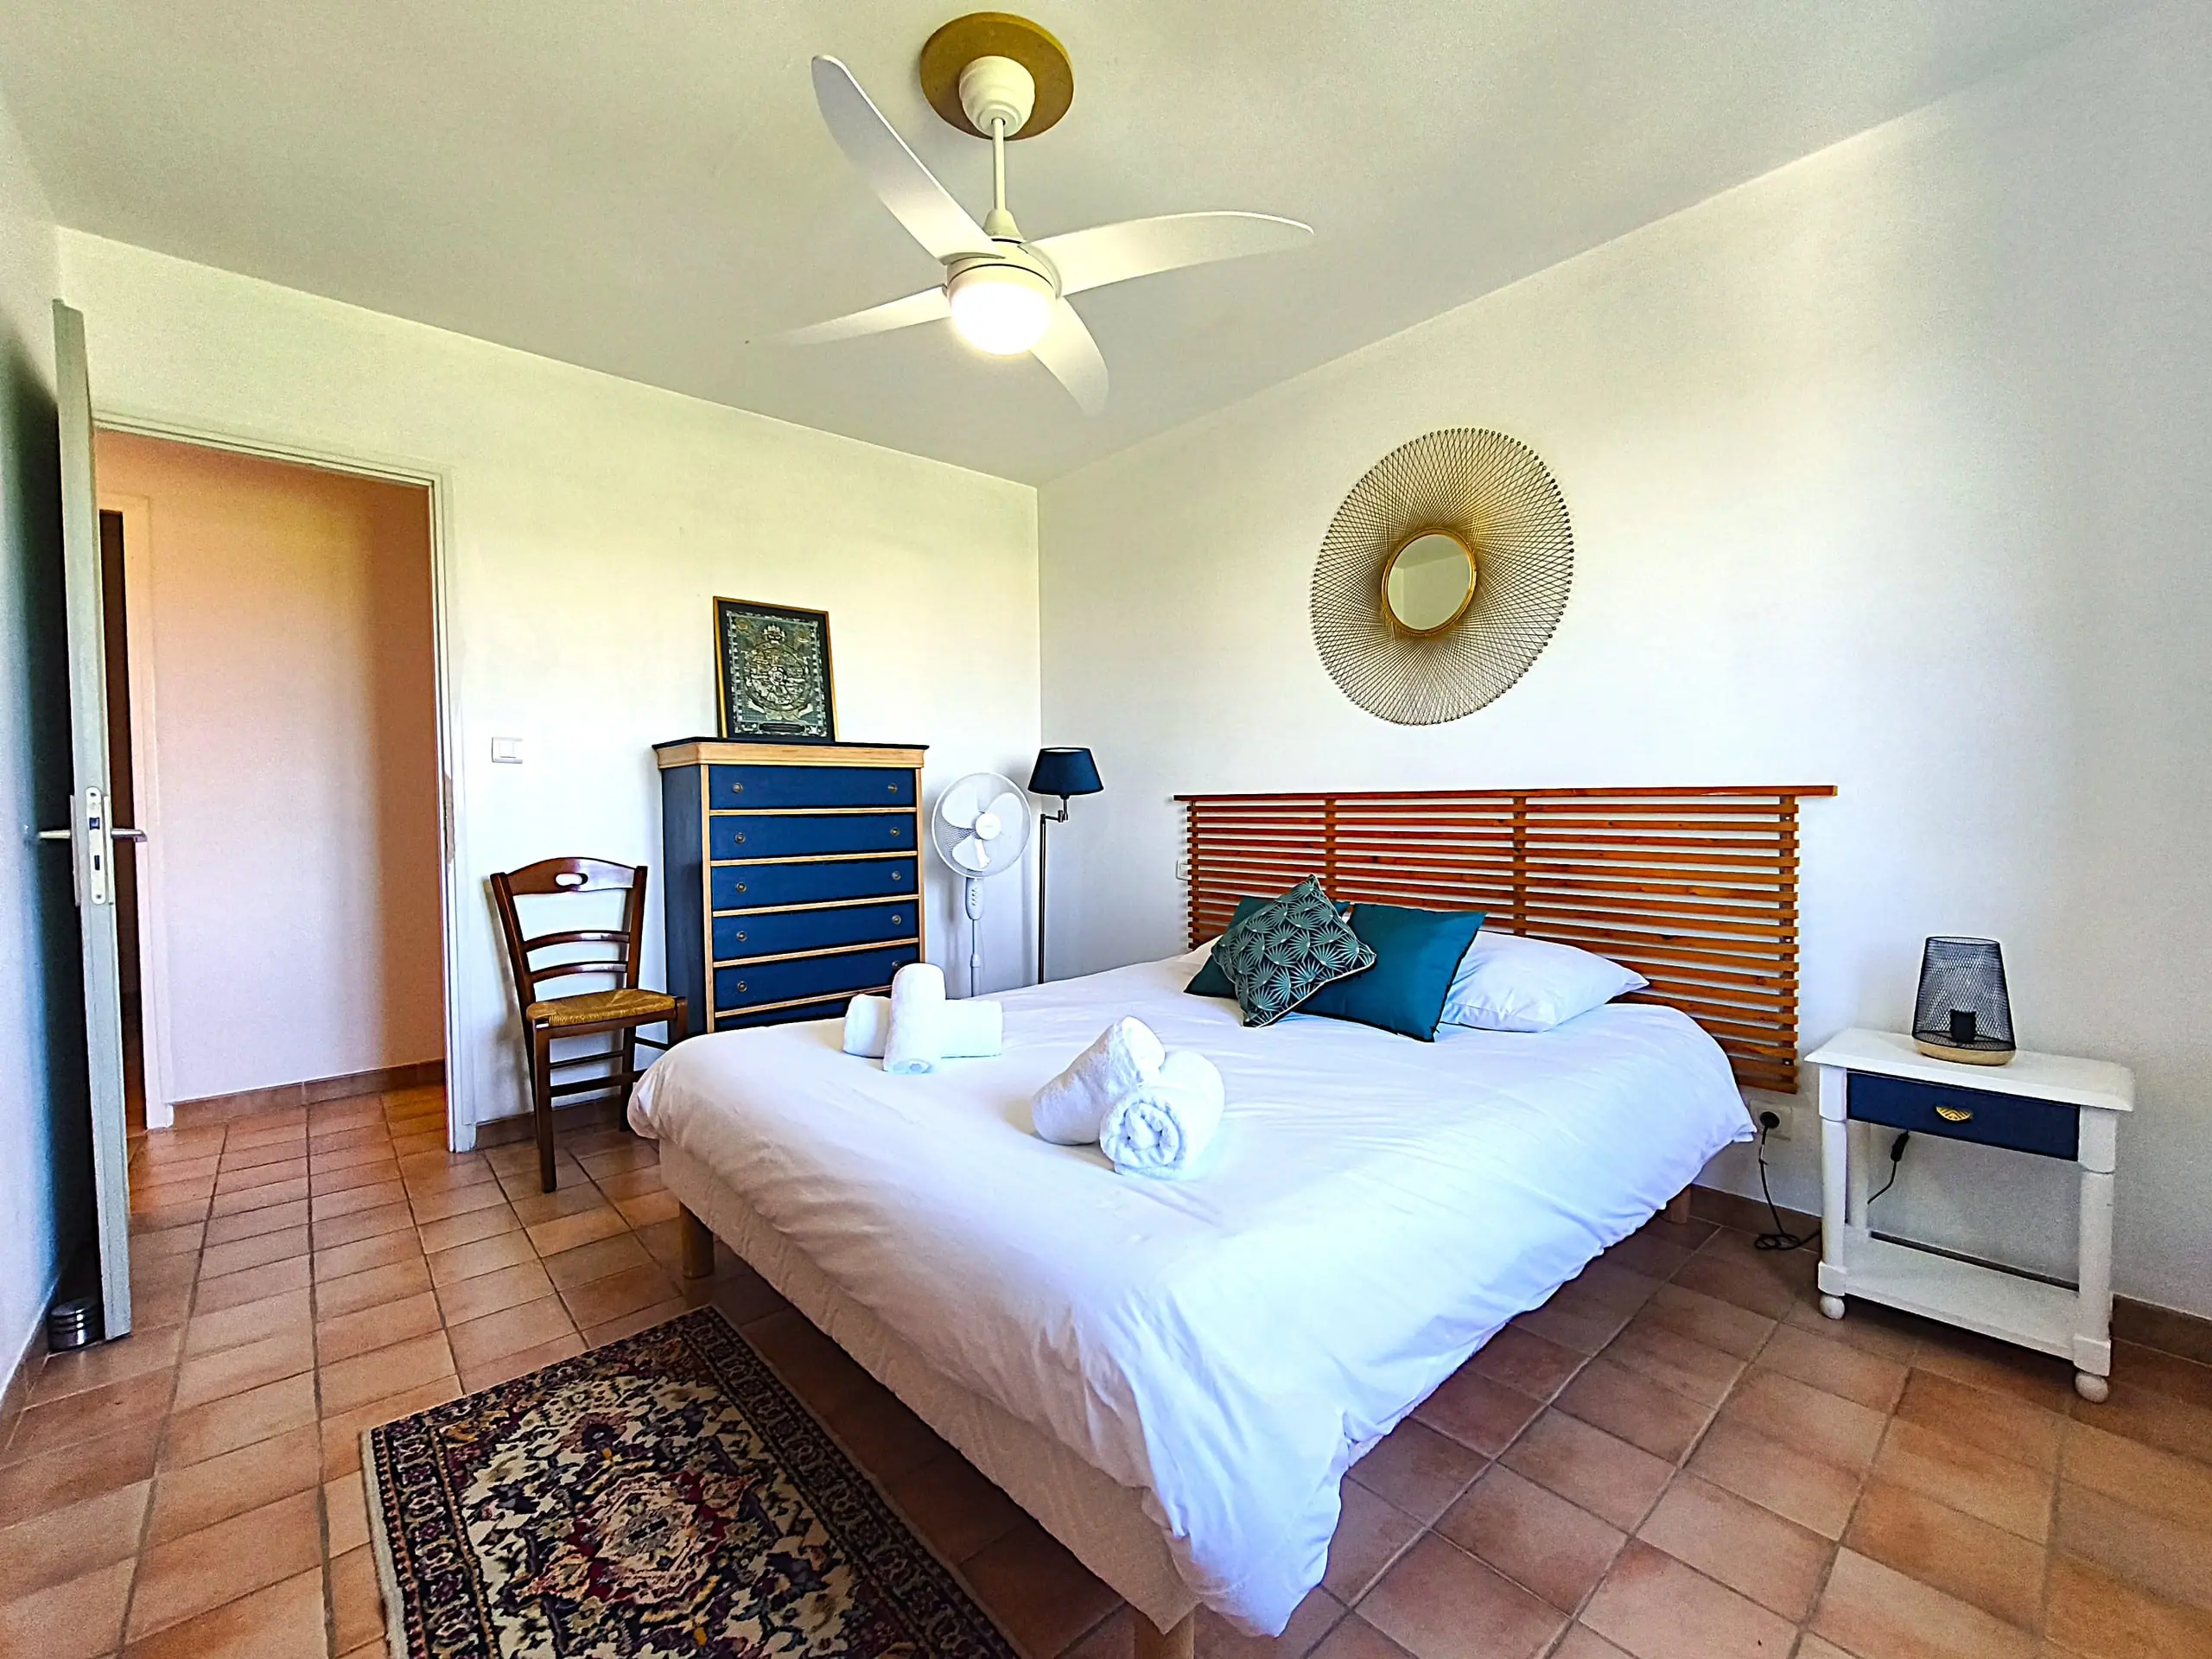
  • The third bedroom and its wooden headboard
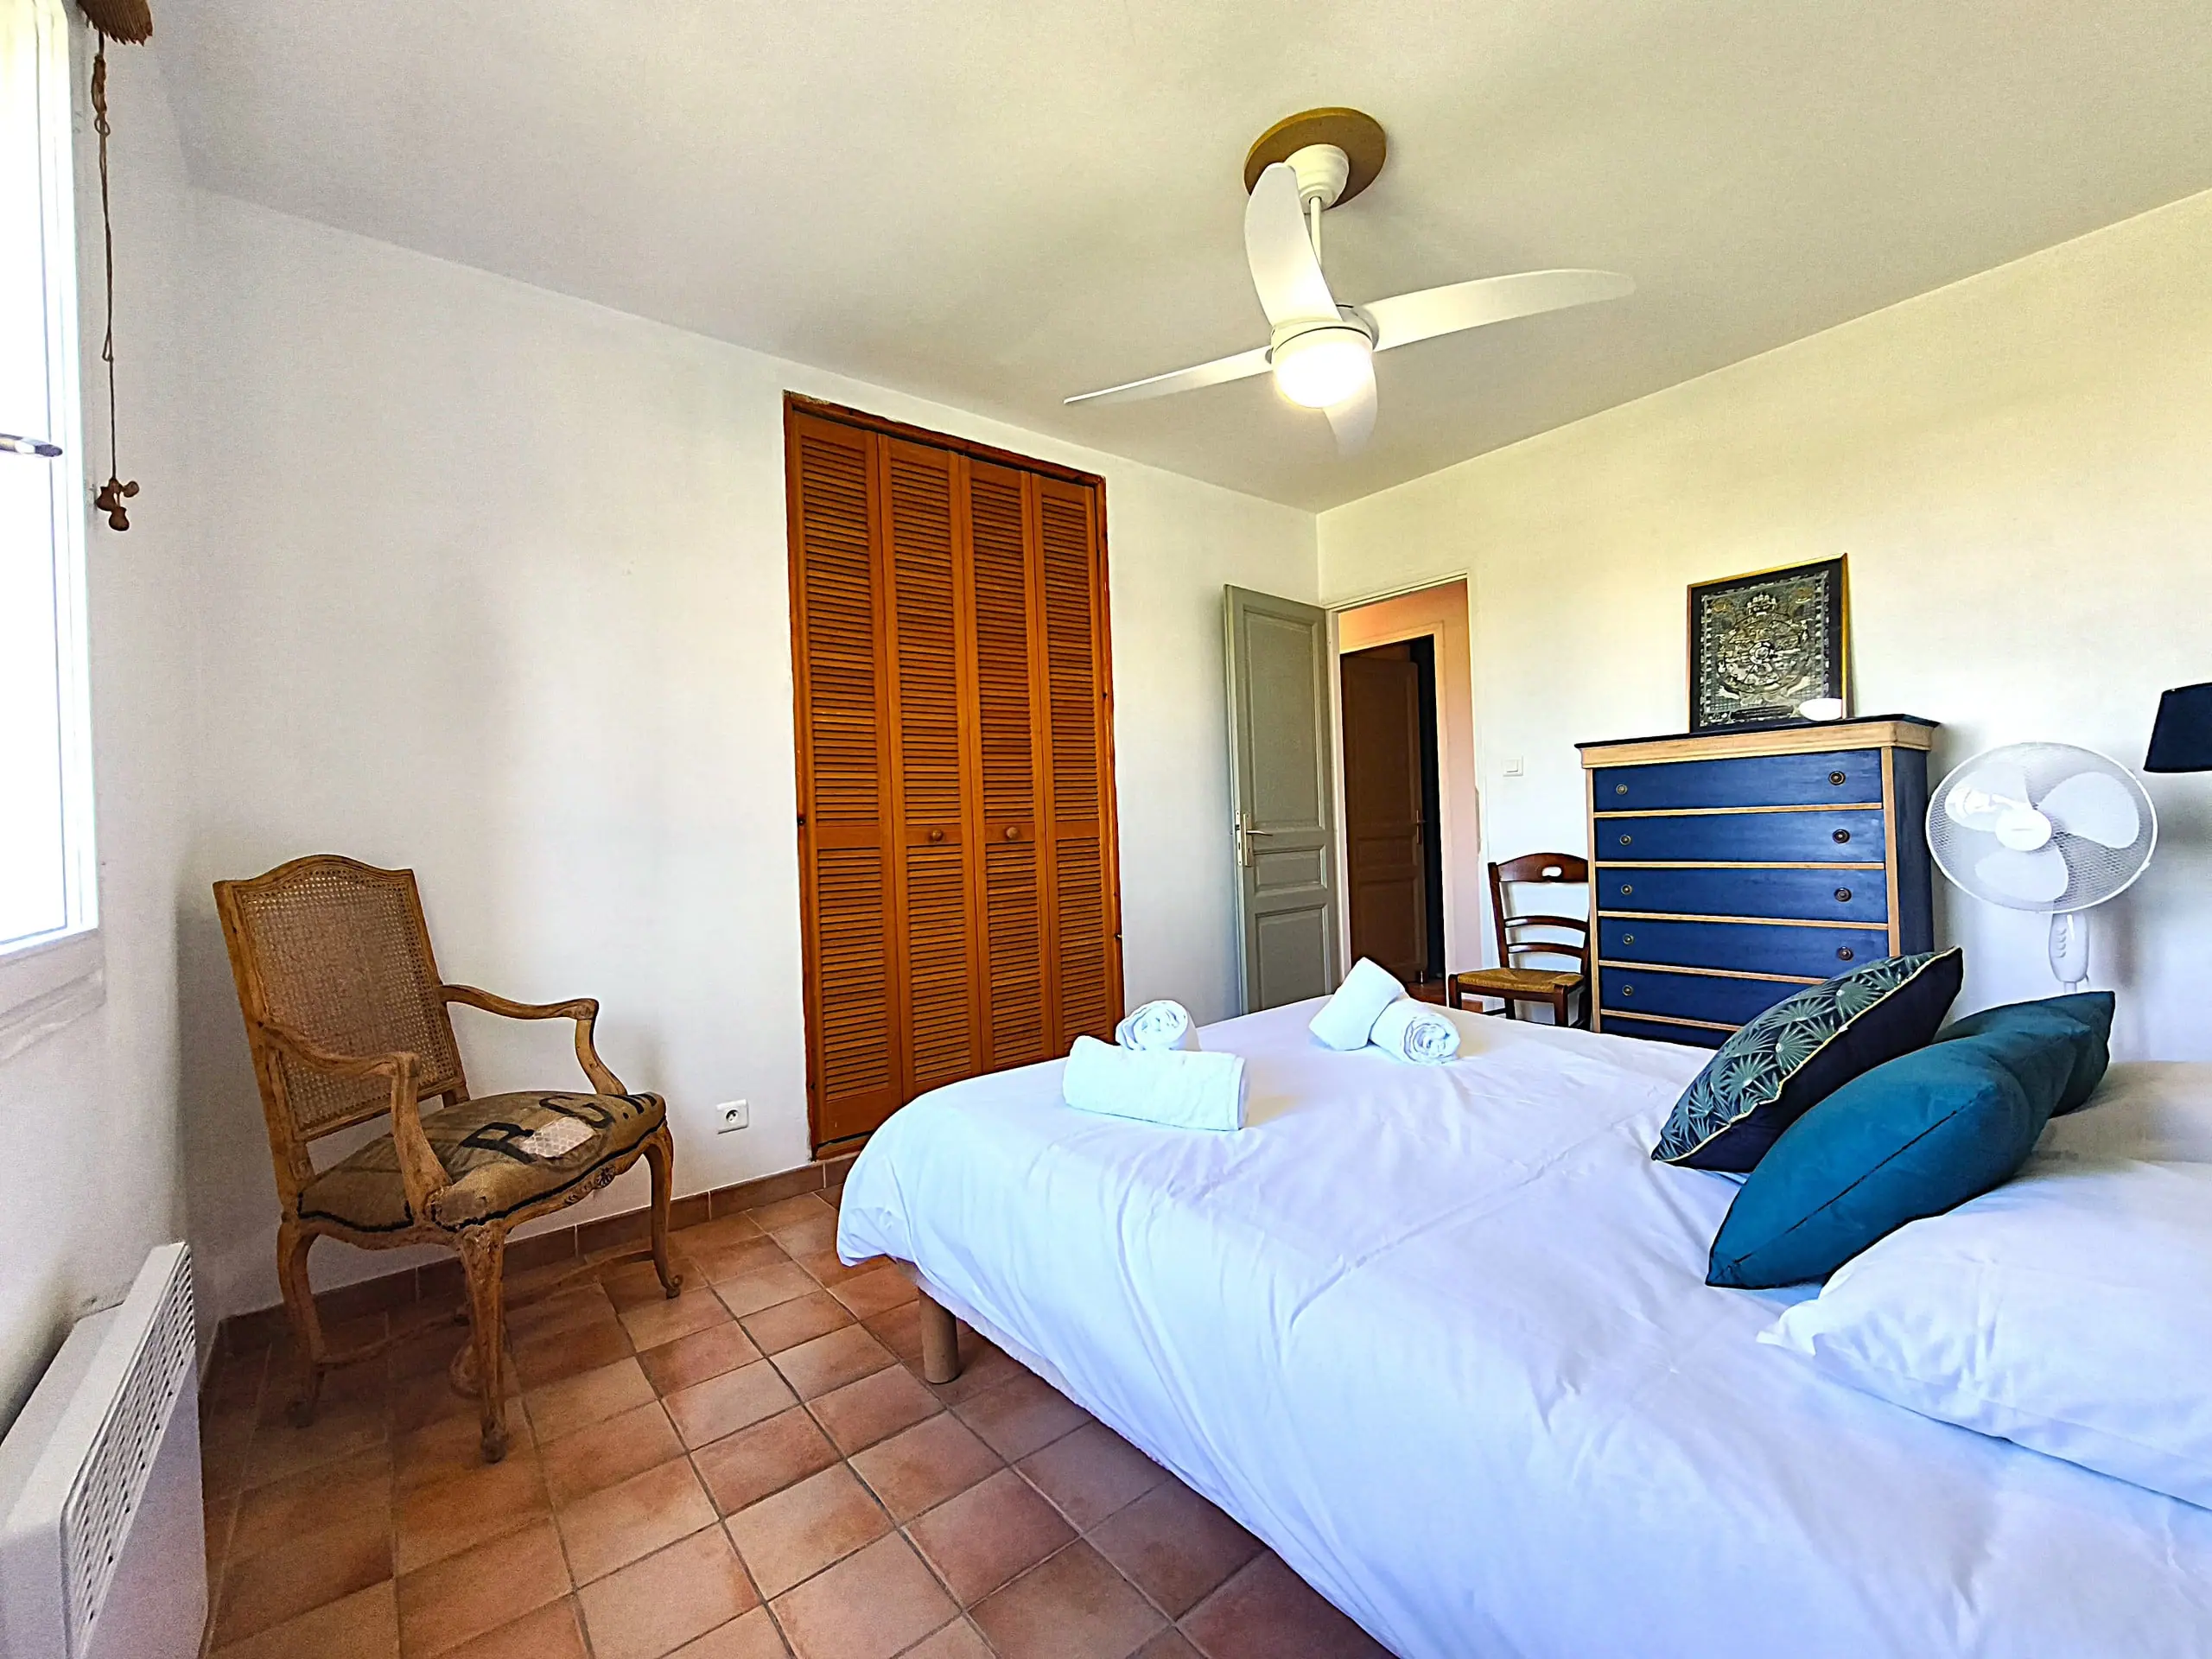
  • The wardrobe and ceiling fan in the third bedroom
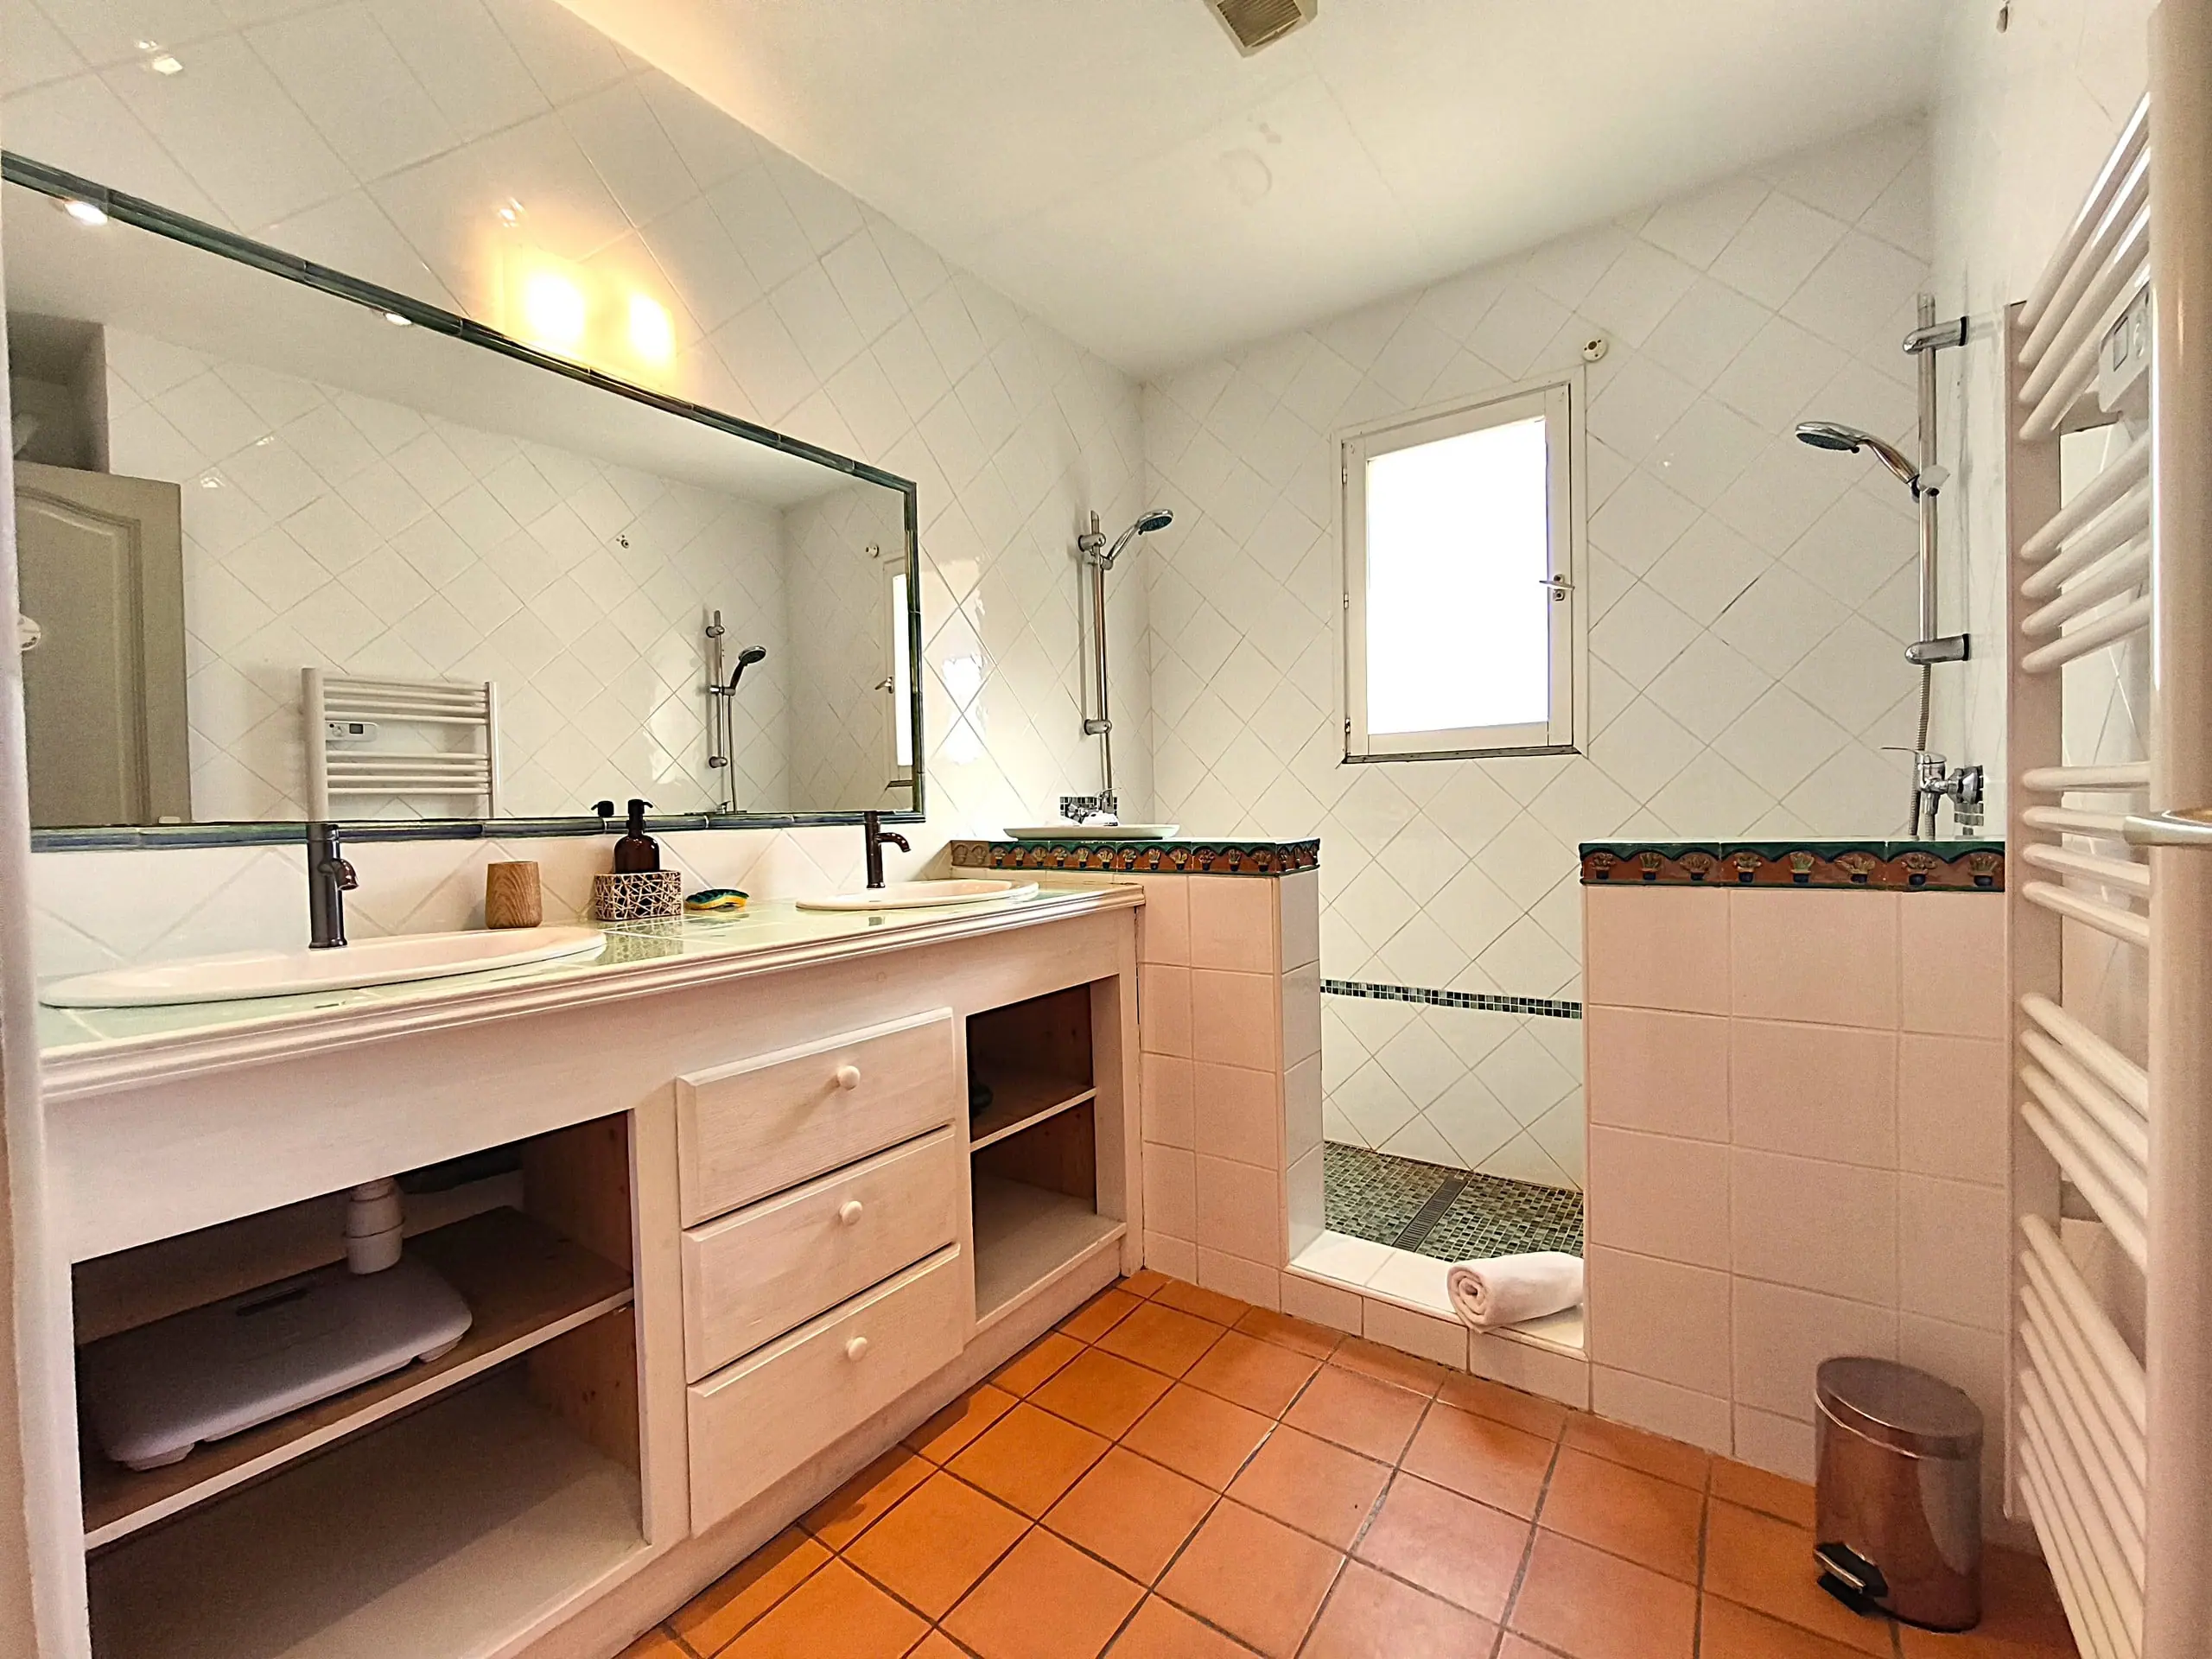
  • The ground-floor bathroom

When would you like to come?

Send us a message: we reply within 24 hours with availability and the exact rate for your stay.