Outdoors & the pool
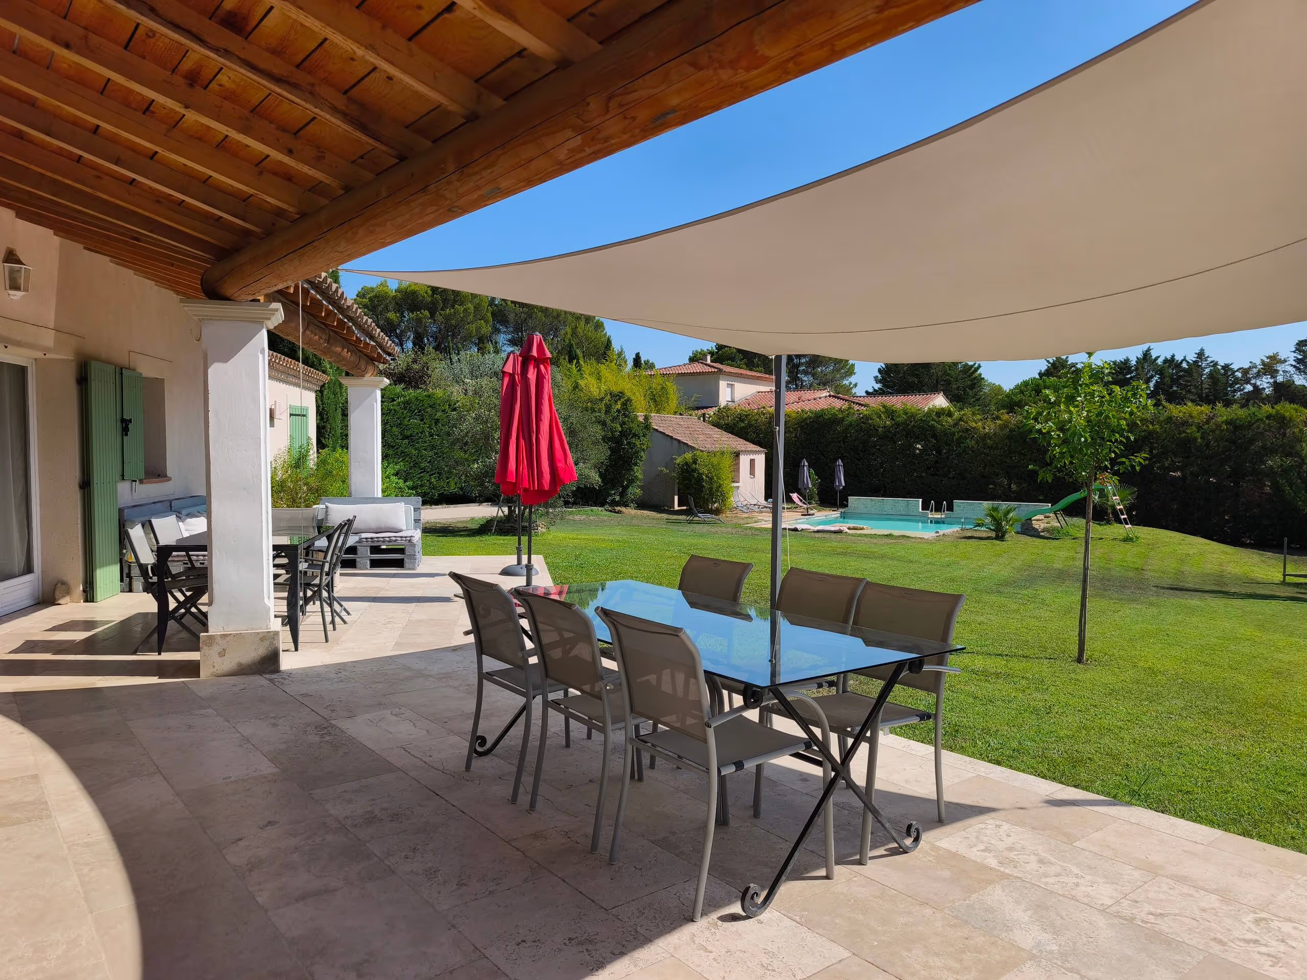
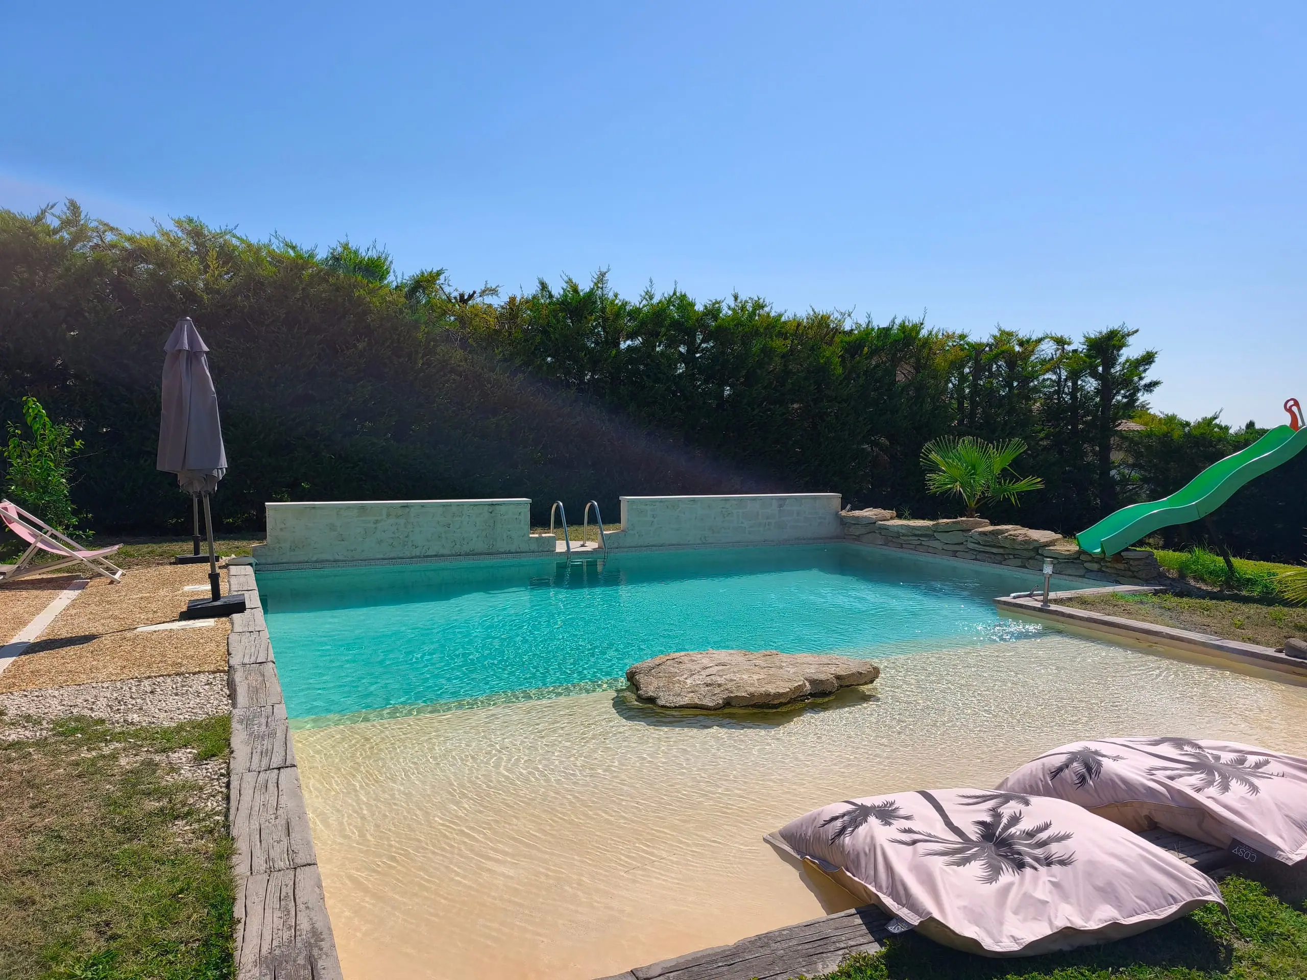
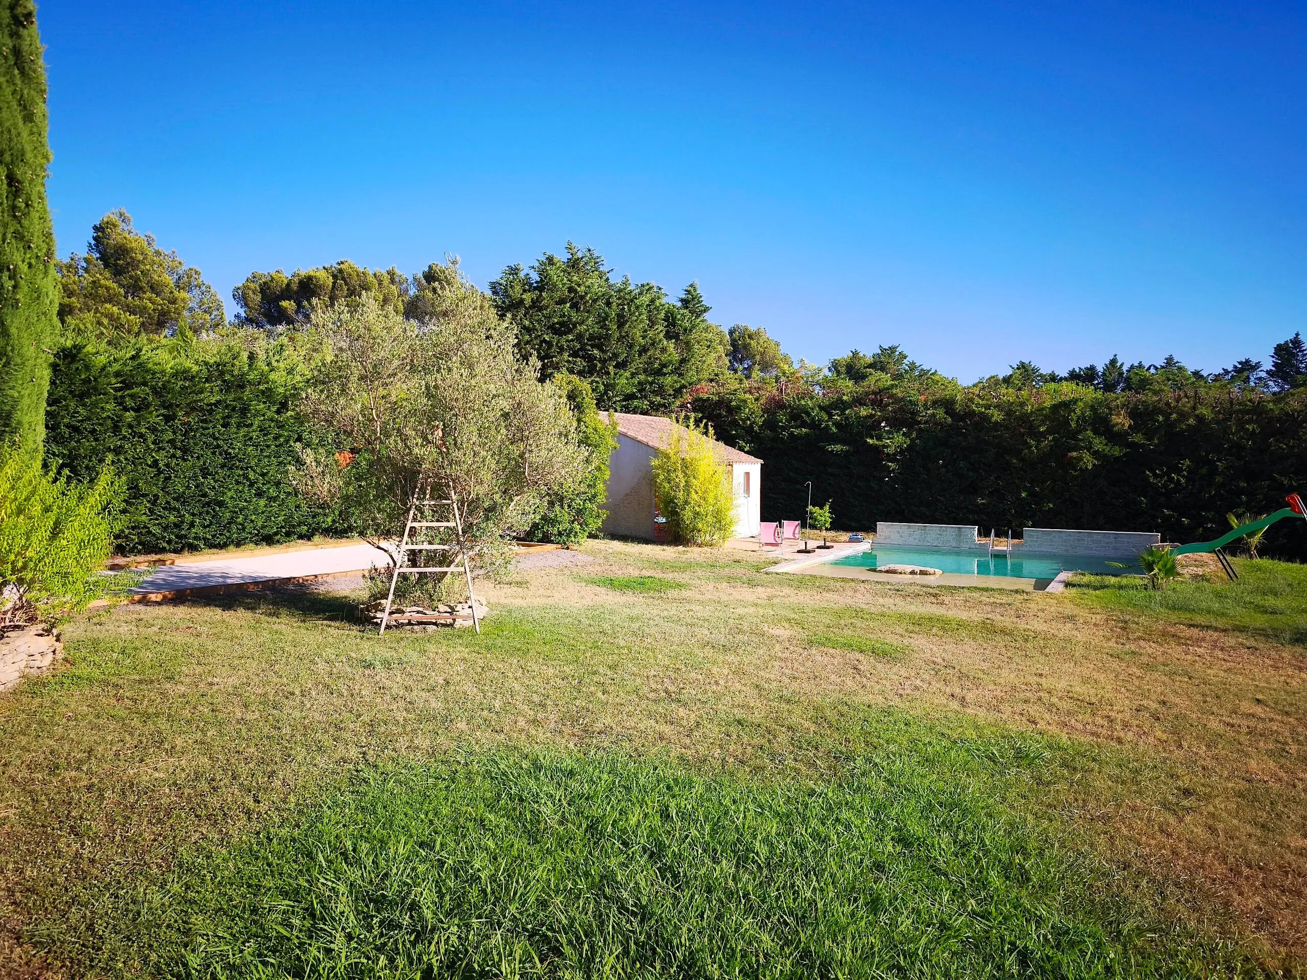
A 9 × 5 m pool with a shallow entry, a 50 m² covered terrace extended by a shade sail, a pétanque court and 2,500 m² of walled garden.
Explore Outdoors & the pool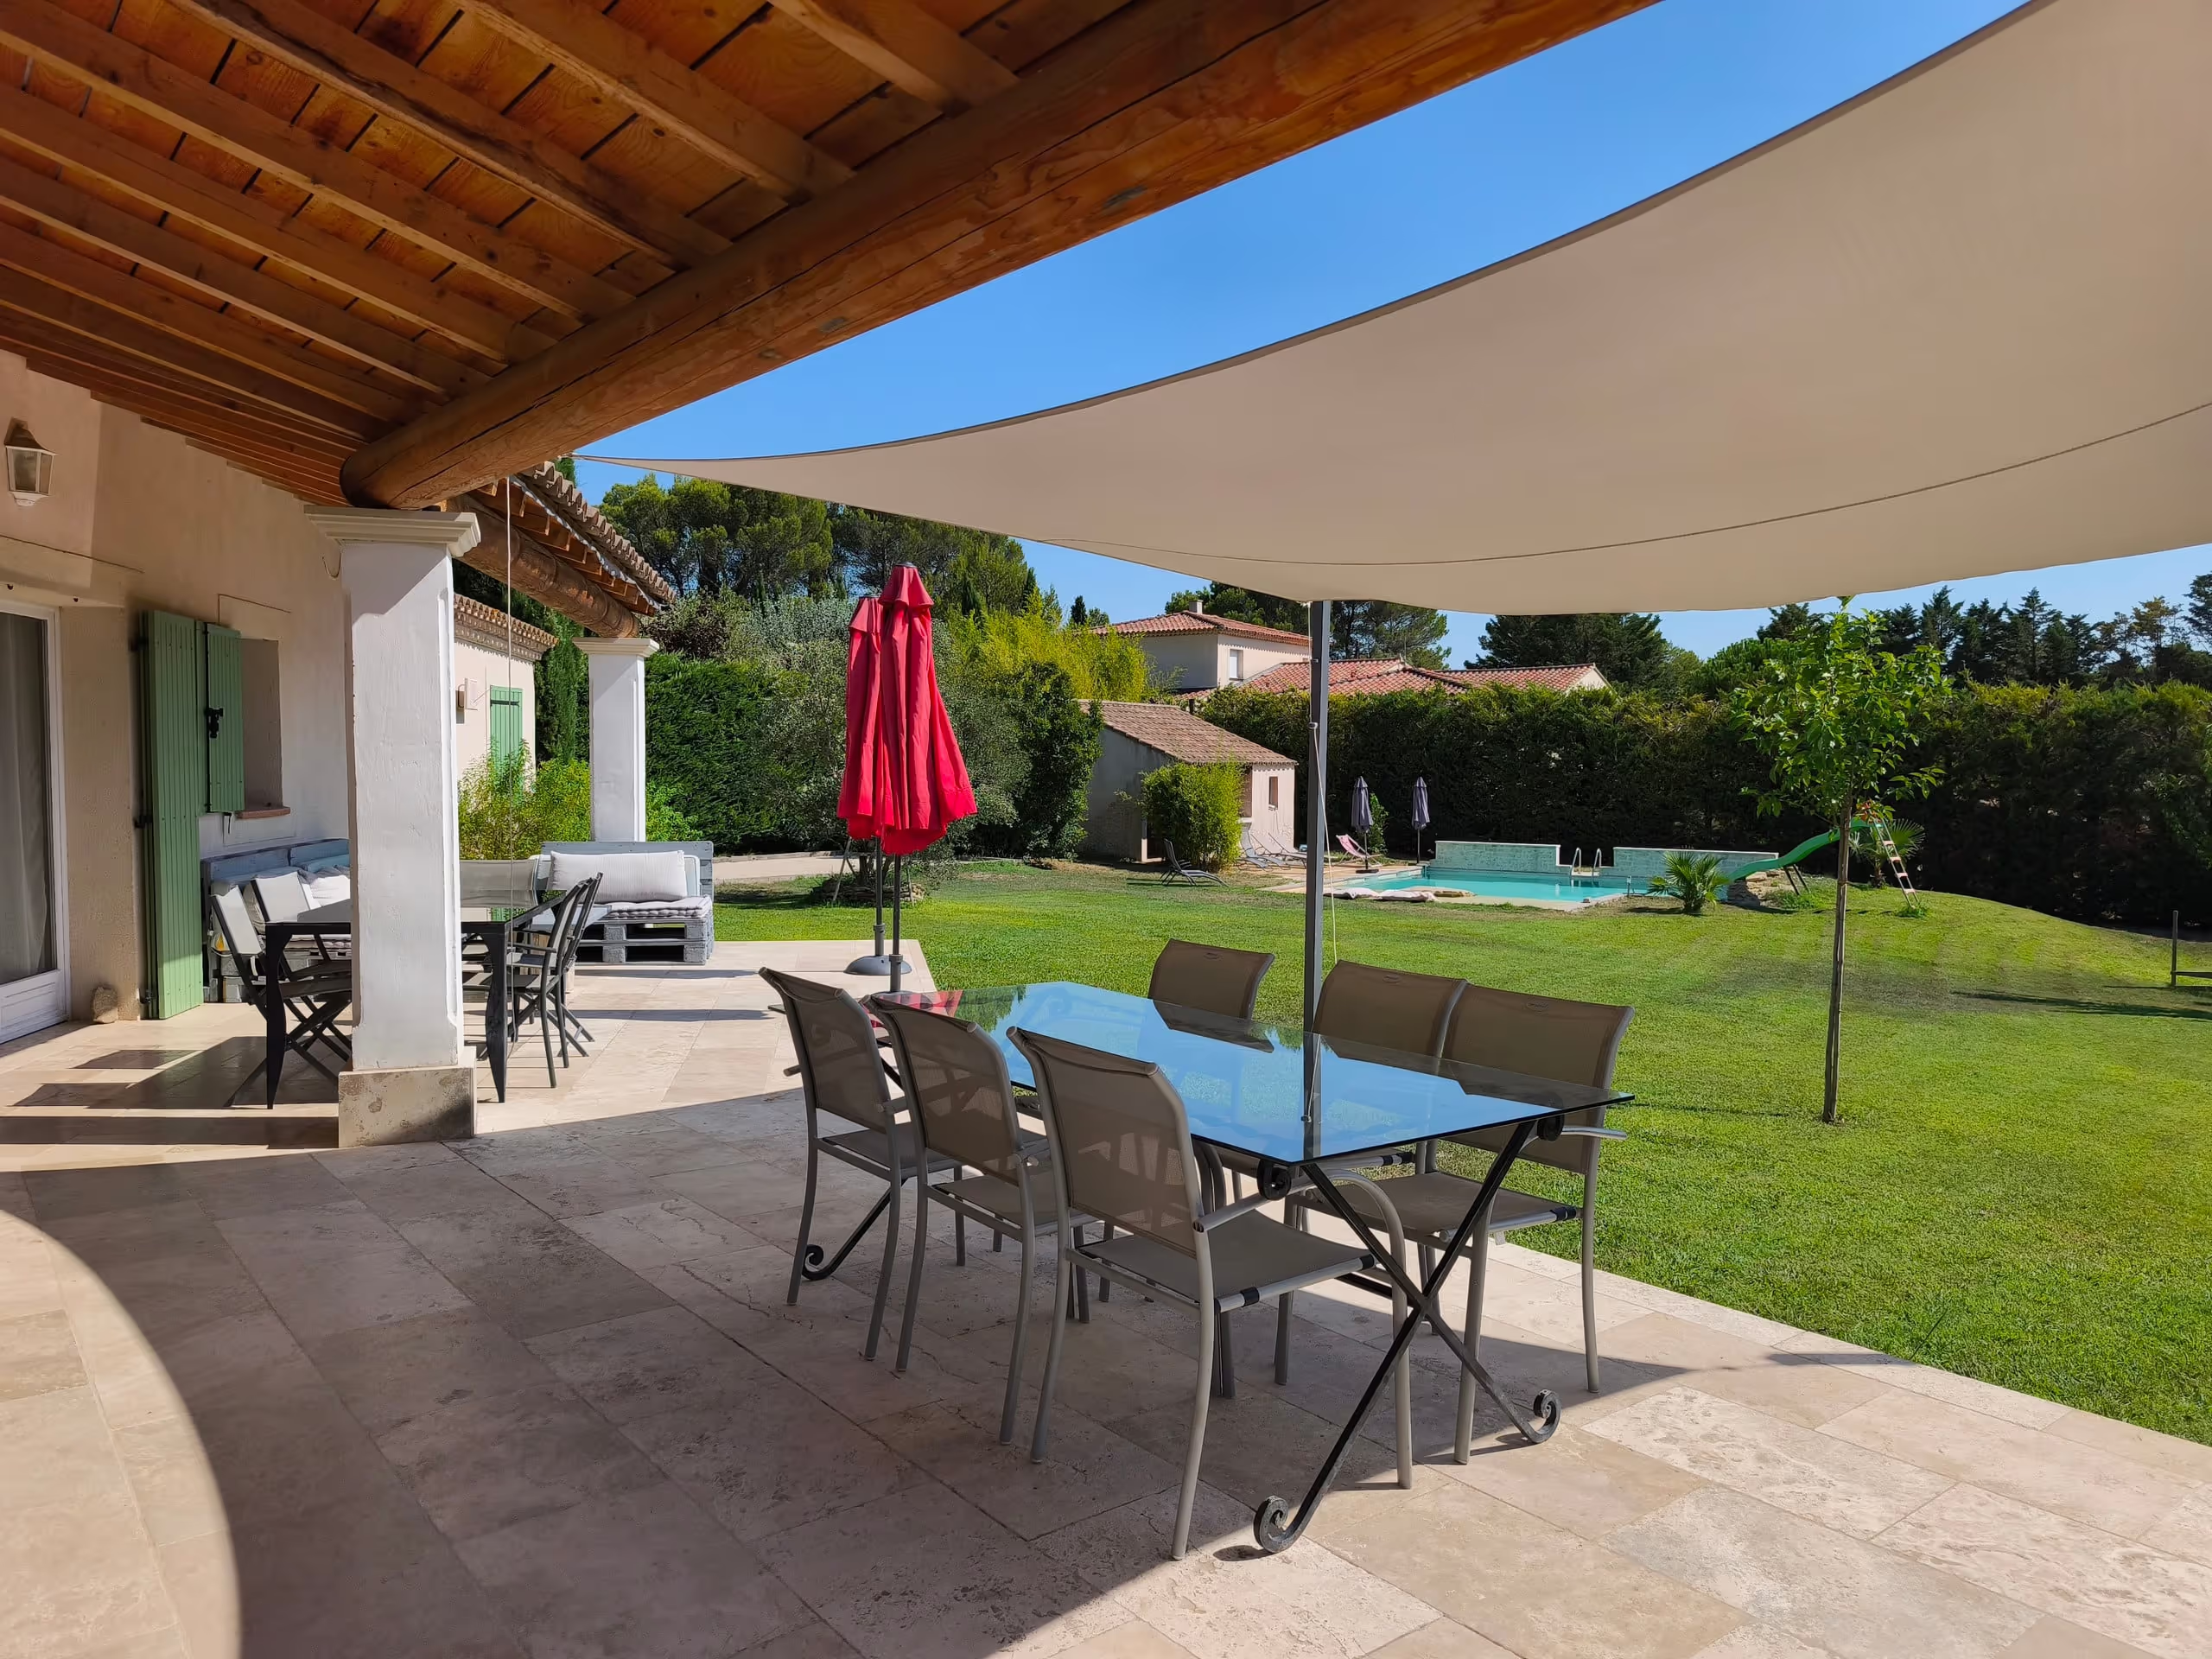
The villa
Five bedrooms, three bathrooms and two thousand five hundred square metres of walled garden, in the Saint-Antoine quarter.
Overview
Villa Roucas is not a standardised rental property. It has the logic of a real Provençal house: you come in through a hall that opens onto the living room on one side and the kitchen on the other, and the dining room opens wide onto the terrace through a glazed wall that folds right back.
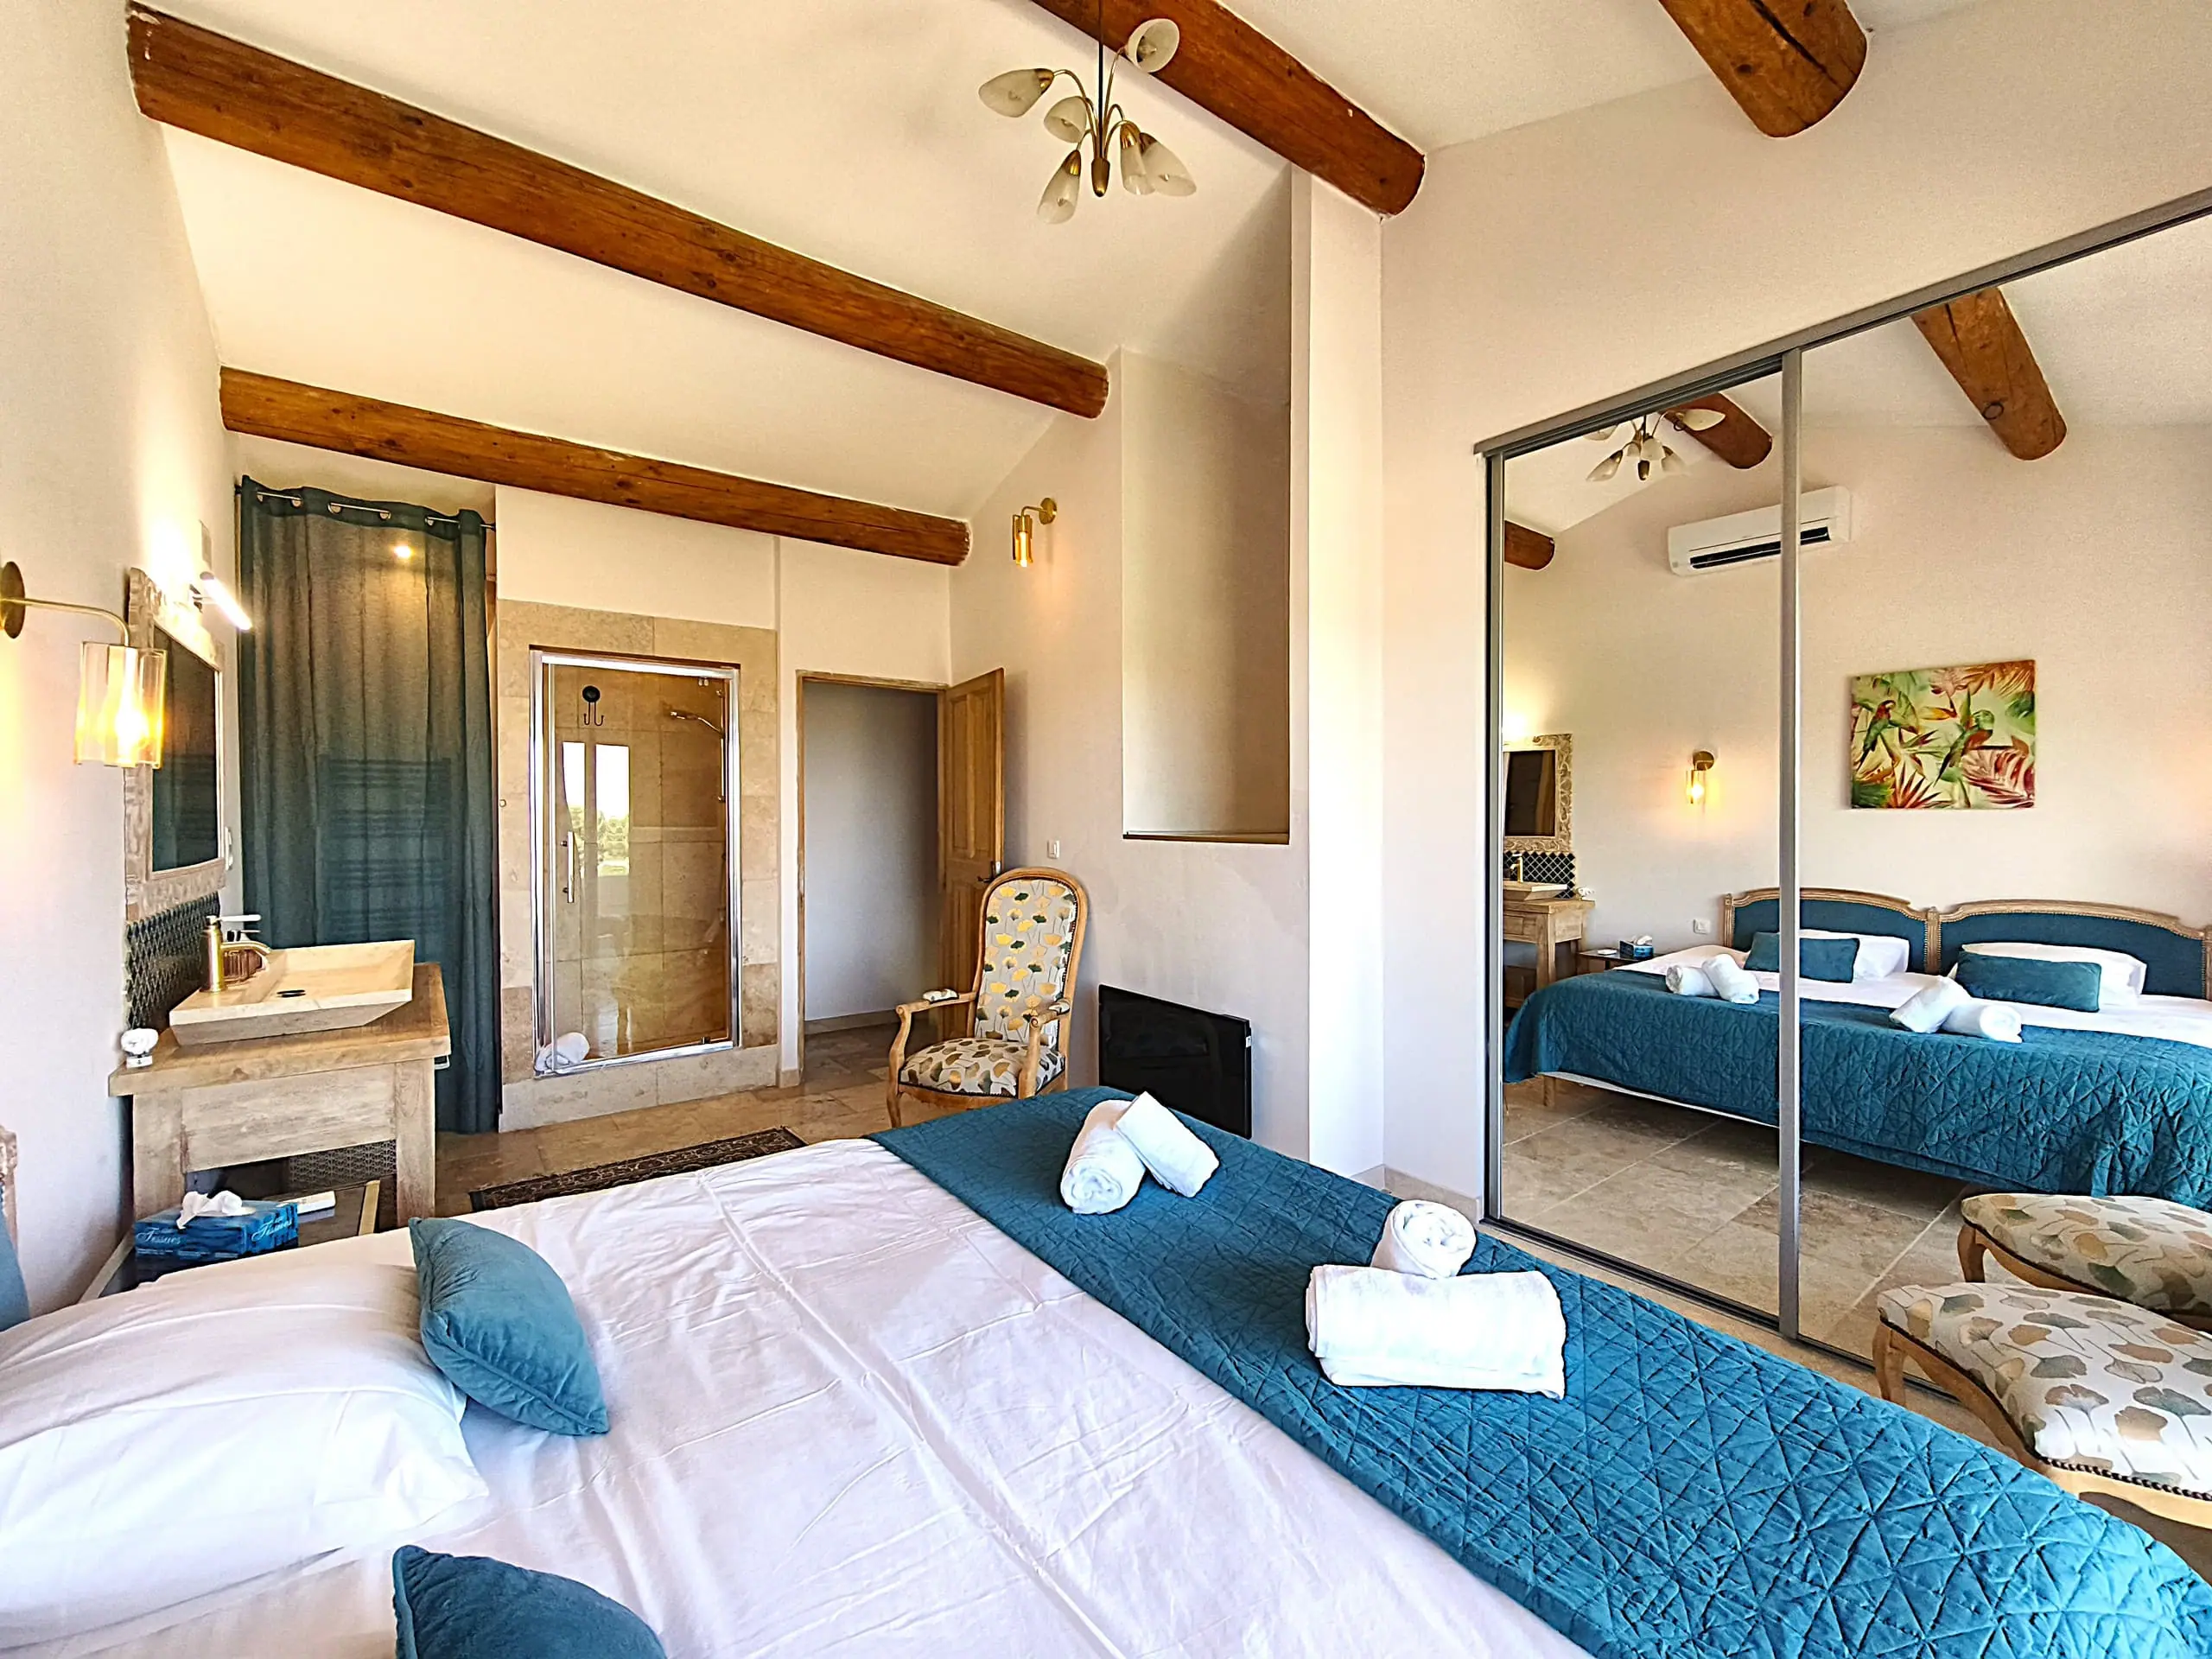
The ground floor holds three single-level bedrooms, a large bathroom and a separate WC. Upstairs, two suites each have their own bathroom and an open view.
Outside, the 50 m² covered terrace is the real centre of gravity of the house: it is where breakfast happens, where you eat lunch in the shade of the sail, and where you have dinner once the heat drops.
Take a look
A 9 × 5 m pool with a shallow entry, a 50 m² covered terrace extended by a shade sail, a pétanque court and 2,500 m² of walled garden.
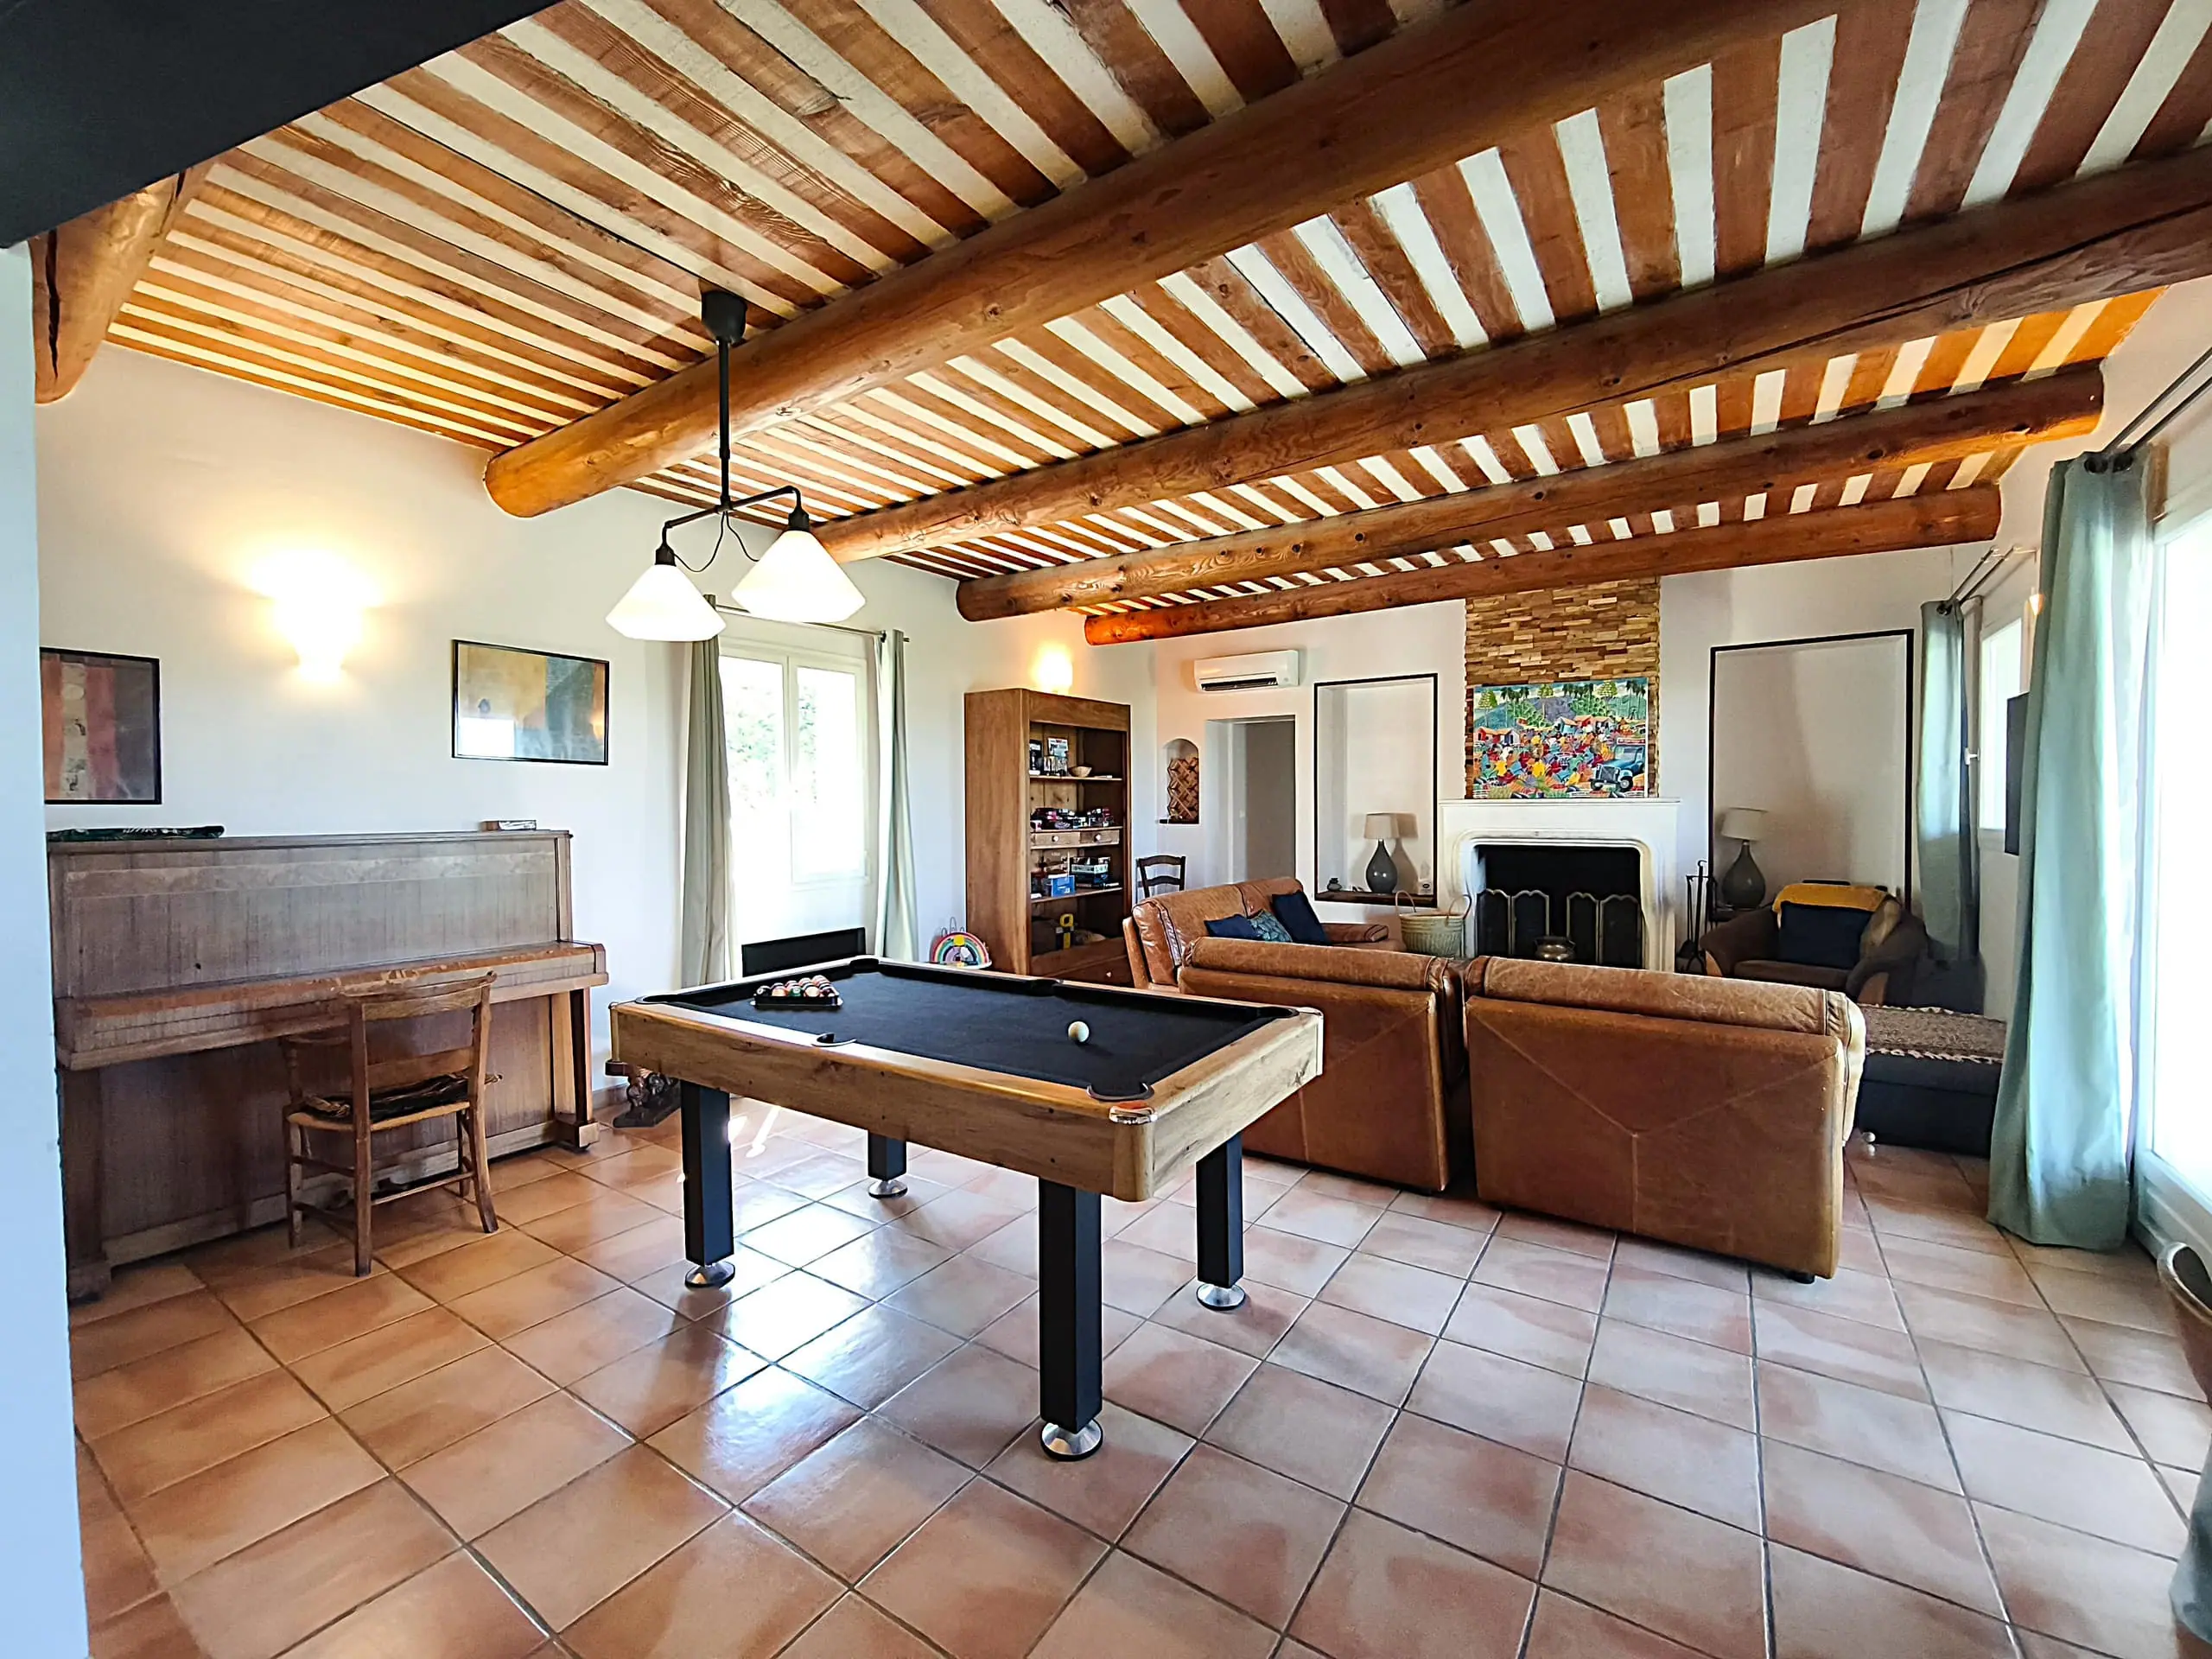
Explore Outdoors & the poolExposed beam ceilings, terracotta and stone. An air-conditioned 50 m² living room with fireplace, piano and billiard table, a fitted kitchen and a table for ten.
Explore IndoorsFive bedrooms and three bathrooms: three ground-floor bedrooms facing the garden, two upstairs suites with open views.
Explore The bedrooms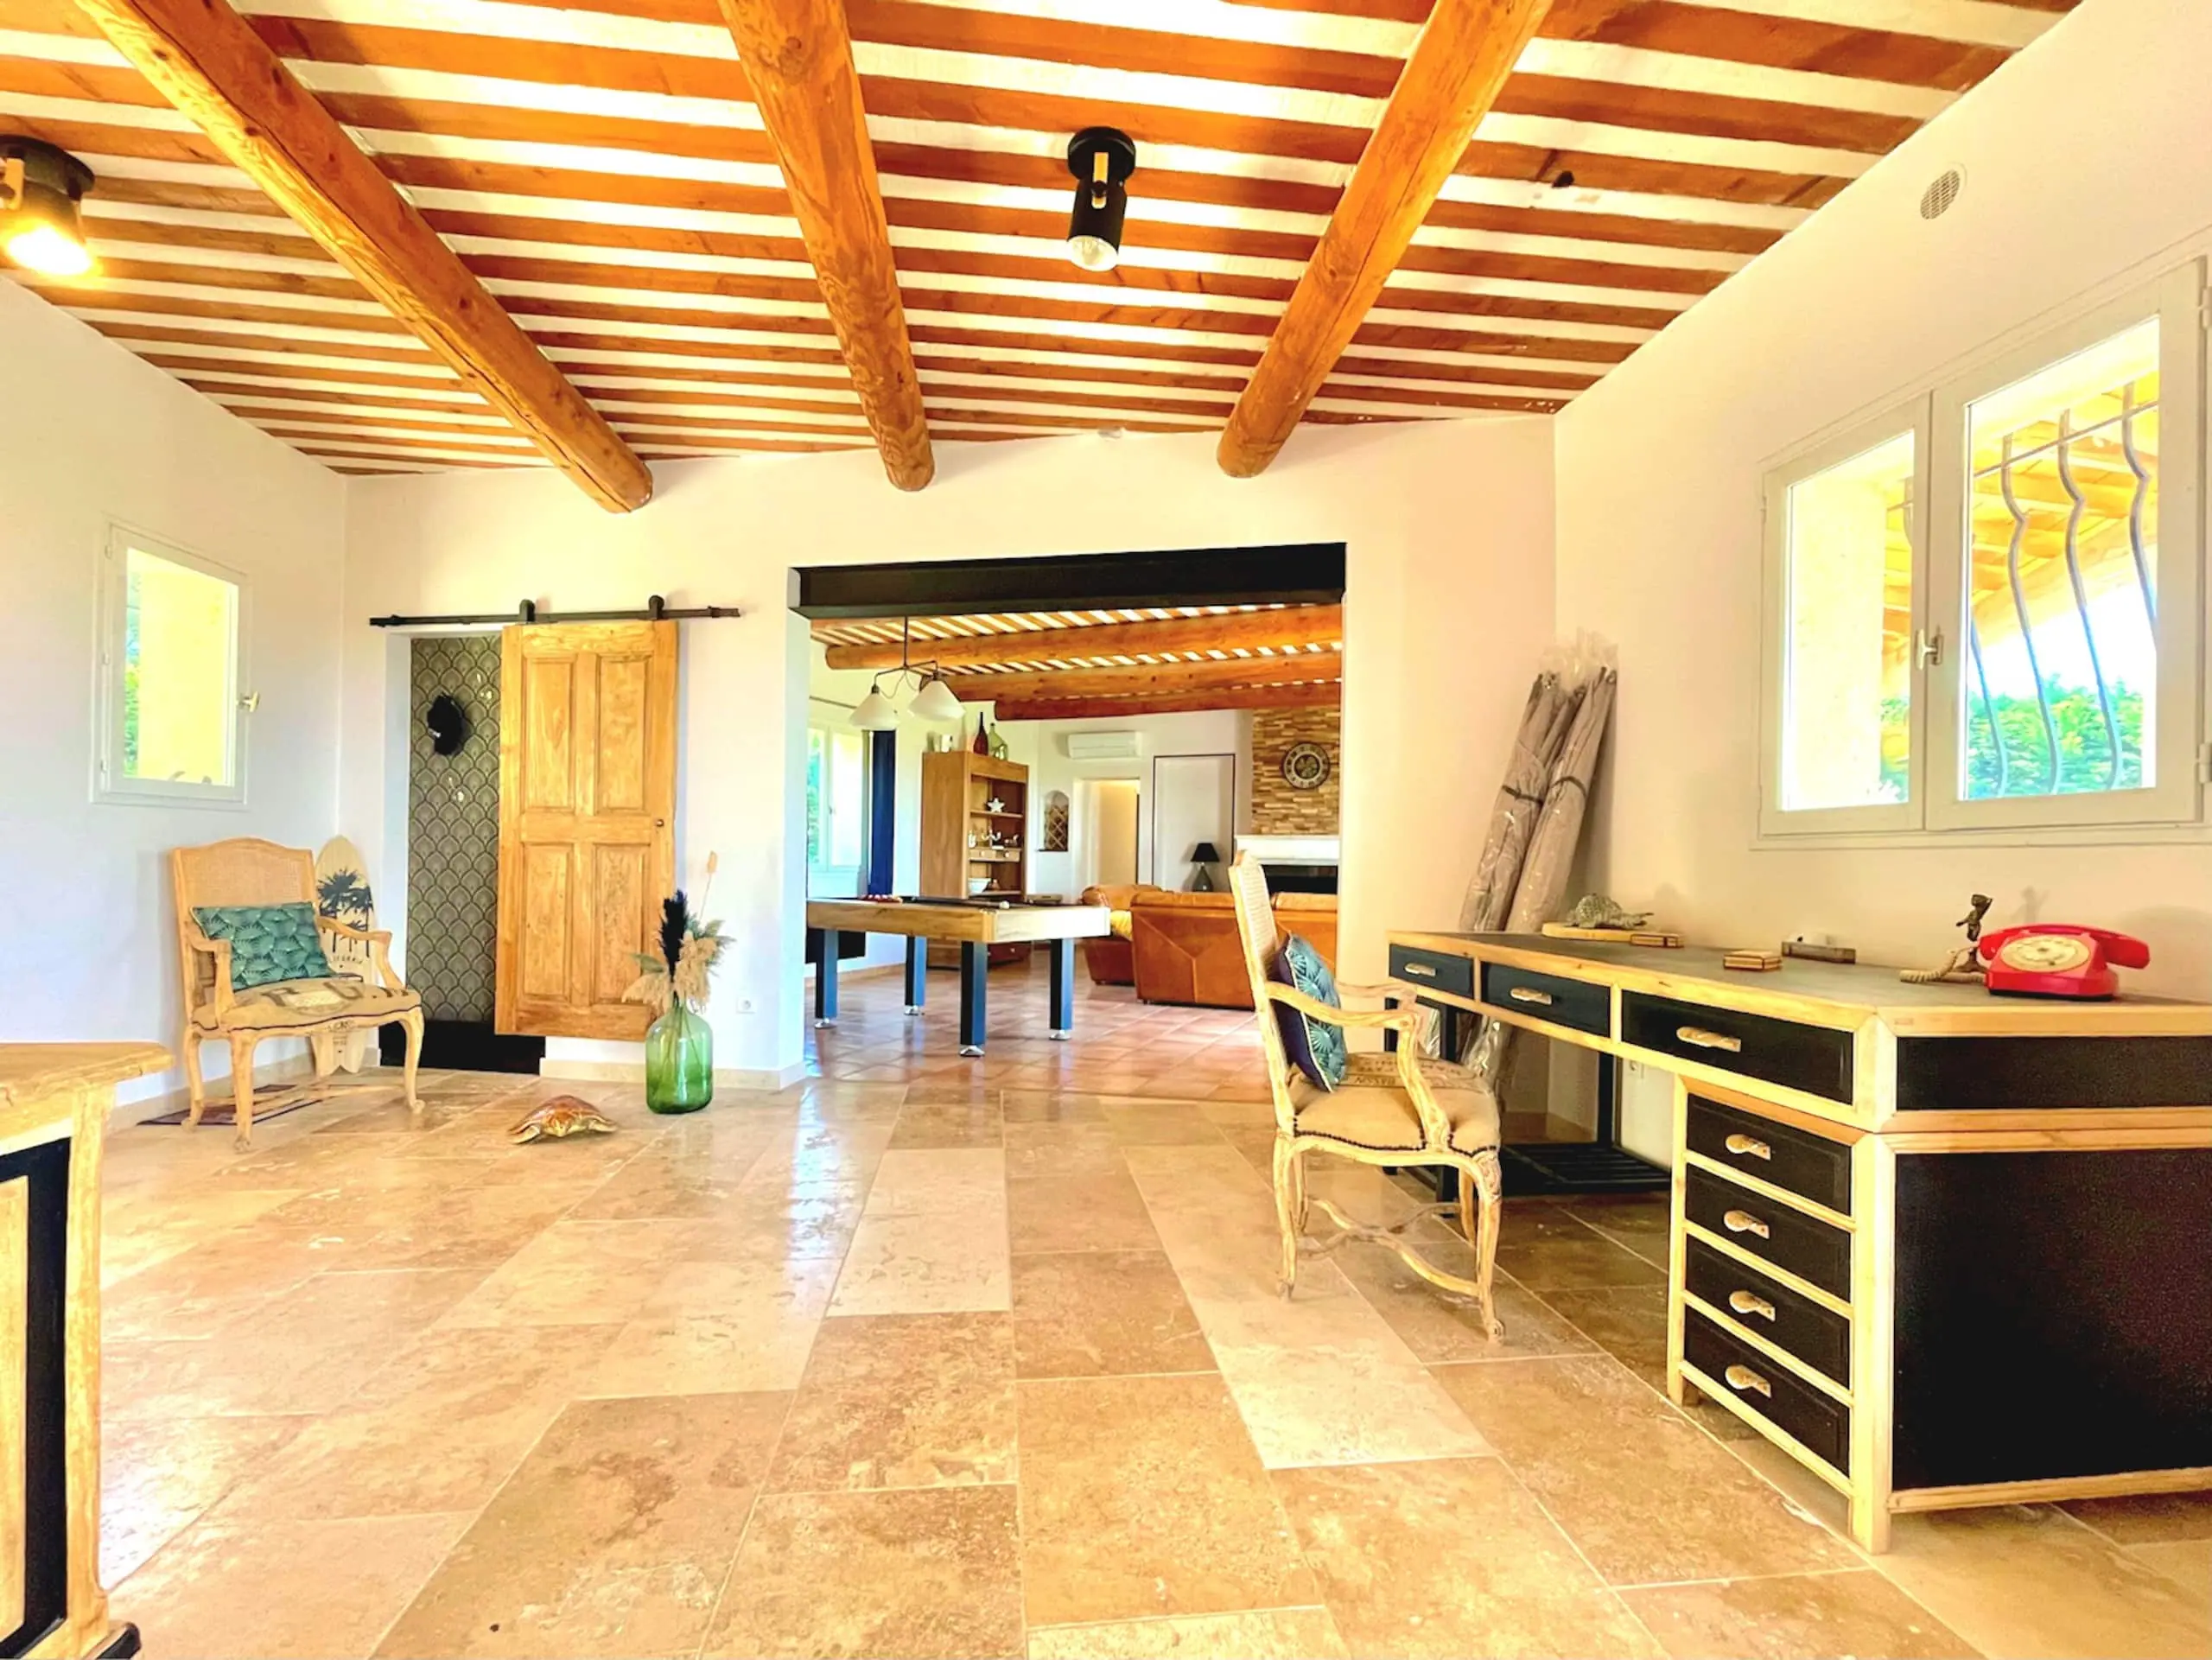
Send us a message: we reply within 24 hours with availability and the exact rate for your stay.